Member Features
Find Real Estate Bargain!
Full foreclosure details
Home value, equity and ownership info
Find homes priced below market
Get full access with a FREE Account
Already a member?
$365,000
Listing Price3beds
4baths
1,570sqft
1,525sqft lot
9420 Mallard Mills Dr, Charlotte, NC 28262
Member Features
Find Real Estate Bargain!
Full foreclosure details
Home value, equity and ownership info
Find homes priced below market
Get full access with a FREE Account
Already a member?
For Sale
Home type
Price / sqft
Year built
Home Details
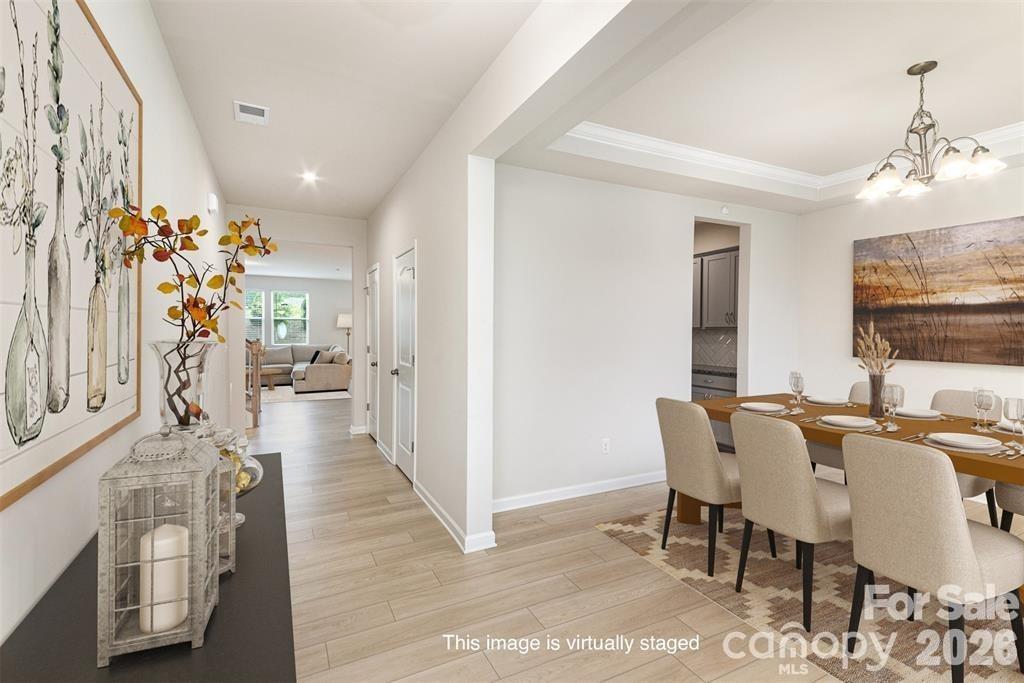
Upgraded End-Unit Townhome with Finished Basement and Garage Gym | Mallard Creek Towns, University City Charlotte 28262nMove-in ready, packed with designer upgrades, and located in the heart of University City, this three-story Mozart floor plan in Mallard Creek Towns offers end-unit privacy, a finished walk-out basement, and a fully usable garage gym setup. It is one of the most complete townhomes available in 28262.nMain LevelnThe open-concept kitchen and living area features luxury vinyl plank flooring, a gas range, stainless steel appliance package, and a center island with upgraded pendant lighting. Under-cabinet lighting, a single-bowl sink with upgraded faucet, custom blinds, and a black overhead ceiling fan in the living room round out the space. Step out to the private cantilevered deck for morning coffee or evening grilling. A fully upgraded powder room (paint, sink, mirror, and lighting) and direct entry from the rear-load two-car garage complete the main level.nGarage: Built-In Home GymnThe two-car garage doubles as a private home gym, giving you a dedicated space to train without leaving home or paying for a membership. A standout feature for buyers who want function and flexibility.nUpper LevelnThe primary suite is a true retreat with a tray ceiling, walk-in closet, and a fully upgraded ensuite. The custom shower features matte black fixtures, a black-framed glass door, and designer shower head and handles. Dual sinks include black faucets, hardware, and towel r
Interior Details
1570
3
4
Has Heating:
No
Heating Type:
N/A
Has Cooling:
No
Cooling Type:
N/A
Has Fuel:
No
Fuel Type:
N/A
Has Basement:
No
Basement Type:
N/A
Has Flooring:
No
Flooring Type:
N/A
Has Fireplace:
Yes
Fireplace Type:
N/A
Property Details
1525
No
No
Type:
N/A
Location:
N/A
Status:
N/A
Number of Spaces:
N/A
N/A
N/A
N/A
N/A
N/A
N/A
N/A
Construction Details
Townhouse
Aluminum/vinyl
N/A
N/A
N/A
Tax History
Year
Amount
Land
Improvement
Percent Change
Assessment

Average Home Price in 28262
Nearby Properties
Zip Code
Price
Bed
Bath
Sqft
Lot
Sold Date
$246,308
2 Beds
2.5 Baths
1,740 Sqft
1,307 Lot (sqft)
Sold 09/01/2026
$264,258
2 Beds
2.5 Baths
1,664 Sqft
1,612 Lot (sqft)
Sold 08/27/2026
$355,000
3 Beds
3 Baths
1,672 Sqft
1,307 Lot (sqft)
Sold 11/02/2026
$296,000
3 Beds
3 Baths
1,787 Sqft
1,525 Lot (sqft)
Sold 10/13/2026
$361,999
$361,999
3 Beds
3 Baths
1,570 Sqft
1,568 Lot (sqft)
Sold 10/26/2026
$369,990
$369,990
3 Beds
4 Baths
1,760 Sqft
1,525 Lot (sqft)
Sold 10/26/2026
$288,042
4 Beds
3.5 Baths
1,760 Sqft
1,350 Lot (sqft)
Sold 10/26/2026
$336,879
3 Beds
3 Baths
1,767 Sqft
1,525 Lot (sqft)
Sold 10/26/2026
$355,000
3 Beds
3 Baths
1,760 Sqft
1,307 Lot (sqft)
Sold 10/26/2026