Member Features
Find Real Estate Bargain!
Full foreclosure details
Home value, equity and ownership info
Find homes priced below market
Get full access with a FREE Account
Already a member?
$500,000
Listing Price4beds
3baths
2,789sqft
16,117sqft lot
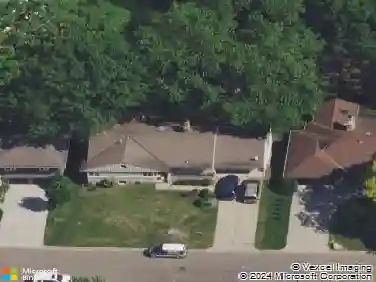
5400 Malibu Dr, Minneapolis, MN 55436
Member Features
Find Real Estate Bargain!
Full foreclosure details
Home value, equity and ownership info
Find homes priced below market
Get full access with a FREE Account
Already a member?
For Sale
Home type
Price / sqft
Year built
Home Details
This inviting 4-bedroom, 3-bath home combines comfort, functionality, and charm in the sought-after Edina School District. Perfectly situated near parks, shopping, dining, Interlachen Country Club, and Meadowbrook Golf Course, it offers both convenience and a peaceful setting. Inside, the main level boasts an open layout with 11-foot ceilings and large windows in the great room, creating a bright, airy atmosphere ideal for entertaining or relaxation. The adjoining dining area flows into a sun-filled three-season porch with a wood-paneled ceiling, a tranquil retreat to enjoy fresh air. A thoughtfully designed galley kitchen features wood cabinetry, stainless appliances, and an informal dining nook framed with crown molding. Adding versatility, a cozy living room with stone-surround fireplace and a nearby laundry room with cabinetry and sink enhance everyday ease. The main-level primary suite includes double closets and a private ensuite with walk-in shower and extended vanity, while a nearby second bedroom and shared full bath with jetted tub complete the level. Downstairs, the spacious family room with wood-burning fireplace, wet bar, and walkout patio is perfect for gatherings. Two additional bedrooms, a 3/4 bath, and abundant storage add flexibility. Outdoors, enjoy a covered patio, private yard with garden space, front porch, and brick patio. A 3-car garage with shelving and workbench completes this exceptional home.
Interior Details
2789
4
3
Has Heating:
Yes
Heating Type:
Floor/wall Furnace
Has Cooling:
Yes
Cooling Type:
Package
Has Fuel:
Yes
Fuel Type:
Electric
Has Basement:
No
Basement Type:
Basement (unspecified)
Has Flooring:
No
Flooring Type:
Carpet
Has Fireplace:
Yes
Fireplace Type:
N/A
Property Details
16117
No
No
Type:
Garage, Attached
Location:
N/A
Status:
N/A
Number of Spaces:
3
No
No
No
No
Yes
No
No
Construction Details
Ranch
Wood
N/A
Gable
Asphalt
Tax History
Year
Amount
Land
Improvement
Percent Change
Assessment
2020
$5,365
$0
$0
--%
$409,551
2019
$5,298
$0
$0
--%
$405,300
2018
$5,303
$0
$0
--%
$395,599
2017
$4,837
$0
$0
--%
$353,743
2016
$5,125
$0
$0
--%
$368,785
2014
$4,601
$0
$0
--%
$326,384
2013
$4,529
$0
$0
--%
$326,384
2011
$4,575
$0
$0
--%
$337,502

Average Home Price in 55436
Nearby Properties
Zip Code
Price
Bed
Bath
Sqft
Lot
Sold Date
$1,093,069
$1,093,069
3 Beds
3.5 Baths
2,906 Sqft
24,394 Lot (sqft)
Sold 09/01/2026
$500,000
$500,000
4 Beds
3 Baths
2,789 Sqft
16,117 Lot (sqft)
Sold 10/27/2026
$779,000
$779,000
4 Beds
4.25 Baths
3,189 Sqft
16,553 Lot (sqft)
Sold 10/27/2026
$489,000
$489,000
4 Beds
5.75 Baths
2,408 Sqft
6,970 Lot (sqft)
Sold 10/27/2026