
Member Features
Find Real Estate Bargain!
Full foreclosure details
Home value, equity and ownership info
Find homes priced below market
Get full access with a FREE Account
Already a member?
$325,000
Listing Price2beds
1baths
1,326sqft
5,663sqft lot
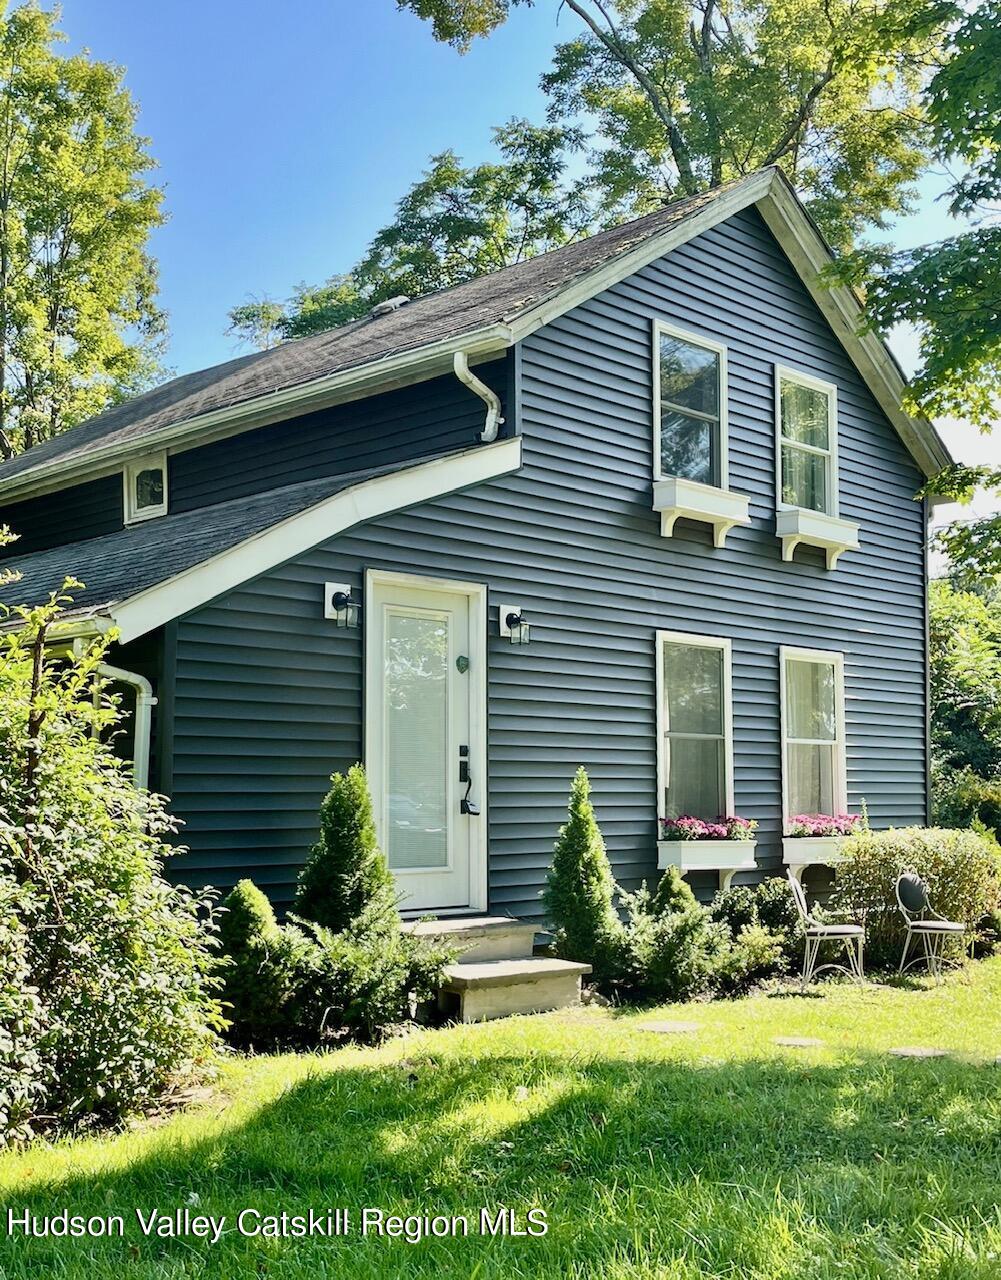
114 Malden Tpke, Saugerties, NY 12477
Member Features
Find Real Estate Bargain!
Full foreclosure details
Home value, equity and ownership info
Find homes priced below market
Get full access with a FREE Account
Already a member?
For Sale
Off Market
Home type
Price / sqft
Year built
Home Details
Welcome to 114 Malden Turnpike, a quaint 2bed 1bath cottage that has been lovingly renovated by the current owner in 2019. As you enter the light-filled home, you are greeted by a large mudroom and beautiful oak hardwood floors that run throughout the entire home. The living room and dining room have exposed beamed ceilings that exude tons of rustic charm. The main living areas encompass the entire first floor, including an oversized pantry just off the kitchen. The chic kitchen has top-of-the-line Bertazzoni appliances, butcher block counters and a blue stone center island. A tranquil bathroom with granite countertop, ceramic tile floors and a large tiled and glass walk-in shower, also includes the washer and dryer. The centrally located dining room houses the home's only source of heat, a natural gas stand alone ''woodstove''. This stove has been more than adequate in keeping the entire home cozy and warm, since it was installed in 2019. Upstairs you will find two decently sized bedrooms, each with their own substantial closets. There are two window air conditioners that convey with the property. This property is just outside the village of Saugerties and is a .6th of a mile from the Hudson River/Malden Mini Park where there is a boat launch, 1.3 miles from HITS-on-the-Hudson, and 2 hours to NYC. Before the property transfers ownership, the ''woodstove'' will be professionally cleaned, and a remote thermostat will be added for co
Interior Details
1326
2
1
Has Heating:
Yes
Heating Type:
Forced Air With Air Conditioning
Has Cooling:
No
Cooling Type:
N/A
Has Fuel:
Yes
Fuel Type:
Gas
Has Basement:
No
Basement Type:
Partial
Has Flooring:
No
Flooring Type:
N/A
Has Fireplace:
Yes
Fireplace Type:
N/A
Property Details
5663
Yes
Yes
Type:
Garage, Detached
Location:
N/A
Status:
N/A
Number of Spaces:
1
N/A
N/A
N/A
N/A
N/A
N/A
N/A
Construction Details
Traditional/old
Wood
N/A
N/A
N/A
Tax History
Year
Amount
Land
Improvement
Percent Change
Assessment
2020
$5,502
$34,500
$59,000
--%
$93,500
2018
$3,197
$34,500
$56,000
--%
$90,500
2017
$3,600
$34,500
$56,000
--%
$90,500
2016
$3,626
$34,500
$56,000
--%
$90,500
2015
$3,663
$34,500
$56,000
--%
$90,500
2013
$3,001
$35,000
$60,000
--%
$95,000
2011
$6,955
$36,500
$65,500
--%
$102,000

Average Home Price in 12477
Nearby Properties
Zip Code
Price
Bed
Bath
Sqft
Lot
Sold Date
$385,767
$385,767
3 Beds
1 Baths
1,524 Sqft
65,340 Lot (sqft)
Sold 08/06/2026
$325,000
2 Beds
1 Baths
1,326 Sqft
5,663 Lot (sqft)
Sold 09/29/2026





