Member Features
Find Real Estate Bargain!
Full foreclosure details
Home value, equity and ownership info
Find homes priced below market
Get full access with a FREE Account
Already a member?
$852,340
Listing Price3beds
1.5baths
1,335sqft
6,700sqft lot
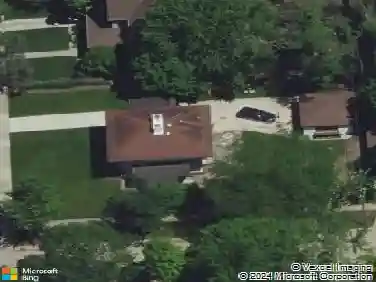
54 Malden Ave, LA Grange, IL 60525
Member Features
Find Real Estate Bargain!
Full foreclosure details
Home value, equity and ownership info
Find homes priced below market
Get full access with a FREE Account
Already a member?
For Sale
Home type
Price / sqft
Year built
Home Details
Deceptively spacious, meticulously maintained and freshly painted throughout, this charming Craftsman-style stucco bungalow blends timeless character with thoughtful updates throughout. Original architectural details have been beautifully preserved, including refinished oak, maple, and fir hardwood floors, 9-foot ceilings, substantial 7-inch base moldings, stacked cove moldings and beadboard ceilings on the second level. The inviting living room features a classic Craftsman front door, a brick wood-burning fireplace flanked by built-in bookshelves and a handsome display mantel. An adjoining sunroom, surrounded by newer divided-light windows, opens through French doors to a screened porch, creating a seamless flow for everyday living and entertaining. The formal dining room is filled with natural light from a large picture window and showcases two built-in corner china cabinets. The updated kitchen offers traditional oak cabinetry, stone countertops and space for casual dining. Three first-floor bedrooms and a renovated full bath provide convenient main-level living. Upstairs, the finished second level includes two additional bedrooms, a vaulted beadboard ceiling with skylights, a second full bath, a spacious loft/family room and an expansive unfinished attic offering abundant storage. The partially finished basement adds valuable living space with a large recreation room, laundry area, utility room and a dedicated workshop with exterior access. Outside, professionally landsca
Interior Details
1335
3
1.5
Has Heating:
Yes
Heating Type:
Hot Water
Has Cooling:
Yes
Cooling Type:
N/A
Has Fuel:
No
Fuel Type:
N/A
Has Basement:
No
Basement Type:
Unfinished
Has Flooring:
No
Flooring Type:
N/A
Has Fireplace:
Yes
Fireplace Type:
N/A
Property Details
6700
No
No
Type:
Garage, Detached
Location:
N/A
Status:
N/A
Number of Spaces:
2
N/A
N/A
N/A
N/A
N/A
N/A
N/A
Construction Details
Bungalow
Stucco
N/A
N/A
Asphalt
Tax History
Year
Amount
Land
Improvement
Percent Change
Assessment
2018
$8,777
$5,527
$33,090
--%
$38,617
2017
$8,573
$5,527
$33,090
--%
$38,617
2016
$8,351
$4,857
$27,966
--%
$32,823
2015
$7,747
$4,857
$27,966
--%
$32,823
2014
$8,144
$4,857
$27,966
--%
$32,823
2012
$8,223
$4,857
$29,649
--%
$34,506
2011
$7,981
$4,857
$29,649
--%
$34,506

Average Home Price in 60525
Nearby Properties
Zip Code
Price
Bed
Bath
Sqft
Lot
Sold Date
$2,250,000
$2,250,000
2 Beds
1 Baths
1,278 Sqft
7,860 Lot (sqft)
Sold 10/24/2026
$525,000
3 Beds
1 Baths
1,461 Sqft
6,550 Lot (sqft)
Sold 10/22/2026
$498,123
$498,123
3 Beds
1.5 Baths
1,210 Sqft
6,850 Lot (sqft)
Sold 10/01/2026
$572,228
$572,228
3 Beds
1.5 Baths
1,260 Sqft
6,368 Lot (sqft)
Sold 08/14/2026
$390,604
3 Beds
1 Baths
1,348 Sqft
7,736 Lot (sqft)
Sold 06/11/2026
$484,645
3 Beds
1 Baths
1,422 Sqft
6,550 Lot (sqft)
Sold 10/26/2026
$852,340
$852,340
3 Beds
1.5 Baths
1,335 Sqft
6,700 Lot (sqft)
Sold 10/27/2026
$475,740
3 Beds
1.5 Baths
1,176 Sqft
9,150 Lot (sqft)
Sold 10/26/2026
$435,000
3 Beds
1 Baths
1,173 Sqft
7,696 Lot (sqft)
Sold 10/13/2026