Member Features
Find Real Estate Bargain!
Full foreclosure details
Home value, equity and ownership info
Find homes priced below market
Get full access with a FREE Account
Already a member?
$576,128
Listing Price5beds
3baths
3,389sqft
9,449sqft lot
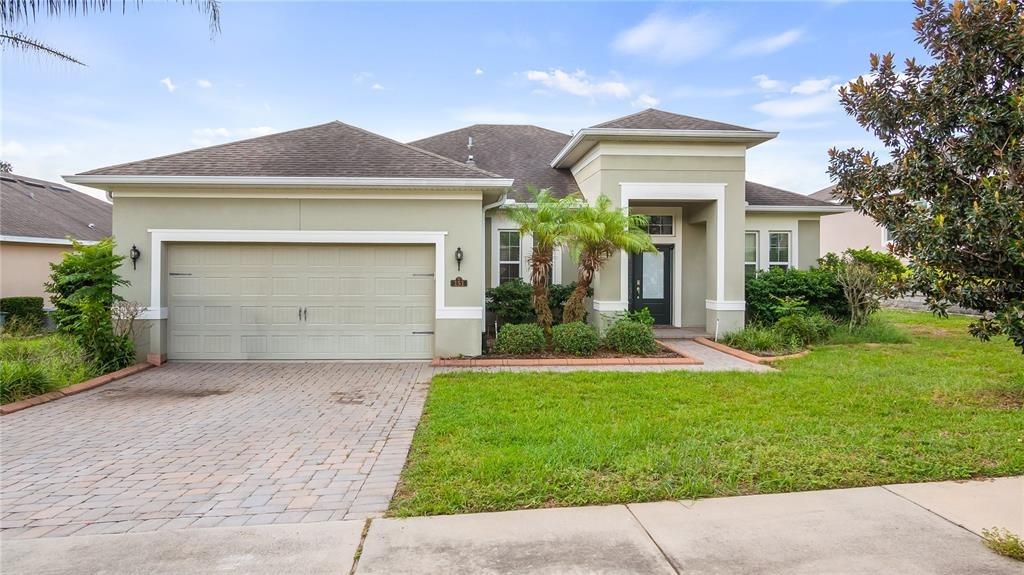
2133 Malbec Ct, Minneola, FL 34715
Member Features
Find Real Estate Bargain!
Full foreclosure details
Home value, equity and ownership info
Find homes priced below market
Get full access with a FREE Account
Already a member?
For Sale
Home type
Price / sqft
Year built
Home Details
Under contract-accepting backup offers. Welcome to a home designed not just for living, but for truly settling in. With 4 bedrooms, 3.5 bathrooms, and a versatile den that easily functions as a 5th bedroom, office, or creative space, this residence offers flexibility that adapts beautifully to everyday life. The light-filled open layout creates an effortless sense of connection. nnAt the heart of the home, the spacious eat-in kitchen features custom cabinetry, granite countertops, a farmhouse sink, stainless steel appliances, and an oversized island where mornings unfold and evenings gather. The living and dining areas flow seamlessly together, enhanced by a smart ceiling fan for year-round comfort and efficiency. Sliding glass doors open to a partially fenced backyard - a peaceful extension for quiet evenings or casual gatherings.nnA guest half-bath is conveniently located on the main level, and just inside from the garage, a thoughtfully designed mudroom provides a calming transition space - a practical drop zone that keeps daily life organized and the heart of the home clutter-free.nnEnergy-conscious upgrades include a programmable HVAC thermostat and hybrid water heating system, allowing you to tailor comfort while managing efficiency with ease.nnUpstairs, a generous loft offers flexible living space for a lounge, media area, or playroom. The private primary suite is positioned for rest and retreat, featuring two walk-in closets, dual granite vanities, and a spacious walk
Interior Details
3389
5
3
Has Heating:
Yes
Heating Type:
Forced Air With Air Conditioning
Has Cooling:
Yes
Cooling Type:
Central
Has Fuel:
No
Fuel Type:
N/A
Has Basement:
No
Basement Type:
N/A
Has Flooring:
No
Flooring Type:
N/A
Has Fireplace:
Yes
Fireplace Type:
N/A
Property Details
9449
No
No
Type:
Garage, Attached
Location:
N/A
Status:
N/A
Number of Spaces:
0
No
No
No
No
Yes
No
No
Construction Details
N/A
Brick
N/A
N/A
Asphalt
Tax History
Year
Amount
Land
Improvement
Percent Change
Assessment

Average Home Price in 34715
Nearby Properties
Zip Code
Price
Bed
Bath
Sqft
Lot
Sold Date
$--
5 Beds
4.5 Baths
3,401 Sqft
8,400 Lot (sqft)
Sold 10/26/2026
$576,128
$576,128
5 Beds
3 Baths
3,389 Sqft
9,449 Lot (sqft)
Sold 10/26/2026
$556,488
$556,488
6 Beds
3 Baths
3,088 Sqft
14,091 Lot (sqft)
Sold 10/26/2026
$435,000
4 Beds
3 Baths
3,235 Sqft
8,250 Lot (sqft)
Sold 10/13/2026
$549,900
5 Beds
3 Baths
3,143 Sqft
8,910 Lot (sqft)
Sold 10/26/2026
$560,582
$560,582
3 Beds
3 Baths
2,912 Sqft
22,809 Lot (sqft)
Sold 10/26/2026