Member Features
Find Real Estate Bargain!
Full foreclosure details
Home value, equity and ownership info
Find homes priced below market
Get full access with a FREE Account
Already a member?
$750,000
Listing Price4beds
4baths
3,828sqft
77,101sqft lot
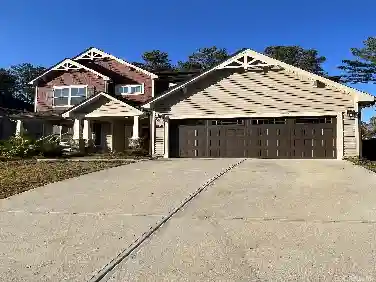
54 Makers Way, Garner, NC 27529
Member Features
Find Real Estate Bargain!
Full foreclosure details
Home value, equity and ownership info
Find homes priced below market
Get full access with a FREE Account
Already a member?
For Sale
Off Market
Home type
Price / sqft
Year built
Home Details
Welcome to 54 Makers Way, a showcase home in the desirable Gray Wolf Creek community of Garner. Perfectly positioned on a private 1.77-acre cul-de-sac lot, this residence blends luxury and functionality with nearly 3,900 sq. ft., 4 bedrooms, 3.5 bathrooms, and an oversized 3-car garage (room for four cars) with workshop space. Built in 2017, the home combines timeless architectural details with modern conveniences designed for both everyday living and entertaining.nnStep inside to a thoughtful floor plan with a welcoming foyer, a formal dining room with a cathedral ceiling, and a private study with cathedral ceiling and custom built-ins. The family room features a coffered ceiling, double-sided gas fireplace, and hardwood floors, while the chefs kitchen is a true centerpiece with granite countertops, large island, stainless steel appliances, gas cooktop, wall oven/microwave combo, vented hood, wine refrigerator, and walk-in pantry. A mudroom and laundry room with sink keep the home organized and functional.nnThe first-floor owners suite is a private retreat, highlighted by its cathedral ceiling, spa-like bath with dual vanities, soaking tub, tiled walk-in shower, and large walk-in closet. Upstairs, spacious secondary bedrooms, a loft, and a bonus room provide flexibility for family, guests, or hobbies. Multiple attic storage areas add even more convenience.nnCeiling heights elevate the homes sense of space, with 10-foot ceilings on the first floor and 9-foot ceilings upstairs
Interior Details
3828
4
4
Has Heating:
Yes
Heating Type:
Heat Pump
Has Cooling:
Yes
Cooling Type:
Central
Has Fuel:
Yes
Fuel Type:
Electric
Has Basement:
No
Basement Type:
N/A
Has Flooring:
No
Flooring Type:
Hardwood
Has Fireplace:
Yes
Fireplace Type:
N/A
Property Details
77101
No
No
Type:
N/A
Location:
N/A
Status:
N/A
Number of Spaces:
N/A
No
No
No
No
No
No
No
Construction Details
N/A
Aluminum/vinyl
N/A
Gable/hip
Composition Shingle
Tax History
Year
Amount
Land
Improvement
Percent Change
Assessment
2020
$3,354
$62,500
$340,420
--%
$402,920
2019
$3,354
$62,500
$340,420
--%
$402,920
2018
$2,890
$40,000
$299,100
--%
$339,100
2017
$341
$40,000
$0
--%
$40,000

Average Home Price in 27529
Nearby Properties
Zip Code
Price
Bed
Bath
Sqft
Lot
Sold Date
$750,000
$750,000
4 Beds
4 Baths
3,828 Sqft
77,101 Lot (sqft)
Sold 10/13/2026