Member Features
Find Real Estate Bargain!
Full foreclosure details
Home value, equity and ownership info
Find homes priced below market
Get full access with a FREE Account
Already a member?
$275,063
Listing Price2beds
2.5baths
1,166sqft
3,049sqft lot
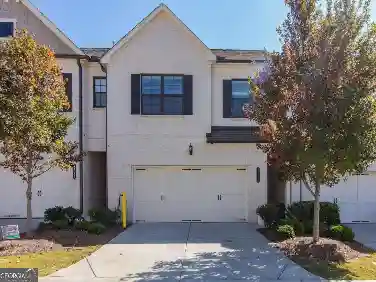
3014 Majestic Park Ct, Duluth, GA 30096
Member Features
Find Real Estate Bargain!
Full foreclosure details
Home value, equity and ownership info
Find homes priced below market
Get full access with a FREE Account
Already a member?
For Sale
Home type
Price / sqft
Year built
Home Details
Move-in ready and updated, this charming end-unit townhome is just minutes fromndowntown Duluth! Featuring 2 bedrooms and 2.5 baths, this brick-front home isndesigned for both comfortable and easy living .nThe main level offers a spacious kitchen with a bay window, granite countertops and tilenbacksplash, stainless steel appliances, a pantry, and ample cabinet storage. The open-nconcept living and dining area features a cozy fireplace and overlooks the privatenbackyard. Main level half bath. Durable LVP flooring runs throughout the entire two-nstory home, solid wood stair treads, and fresh interior and exterior paint makes it easynto move right in.nUpstairs, the roommate-style floor plan includes two nice sized bedrooms,neach with its own en-suite bath and walk-in closet, providing ideal privacy. Anconveniently located upstairs laundry area with washer and dryer adds to the homesnfunctionality. Additional highlights include a newer roof, all new plumbing, andnan alarm system.nStep outside through sliding glass doors to a charming, fenced backyard featuring annexpanded deck, stone pavers, mature trees, and a storage shed - perfect for relaxing ornentertaining. Located in Regency Park with no HOA, this property presents an excellentnopportunity for first-time buyers or investors alike.
Interior Details
1166
2
2.5
Has Heating:
Yes
Heating Type:
Forced Air With Air Conditioning
Has Cooling:
Yes
Cooling Type:
Central
Has Fuel:
Yes
Fuel Type:
Gas
Has Basement:
No
Basement Type:
N/A
Has Flooring:
No
Flooring Type:
N/A
Has Fireplace:
Yes
Fireplace Type:
N/A
Property Details
3049
Yes
Yes
Type:
N/A
Location:
N/A
Status:
N/A
Number of Spaces:
N/A
N/A
N/A
N/A
N/A
N/A
N/A
N/A
Construction Details
Townhouse
Wood Siding
N/A
Gable/hip
N/A
Tax History
Year
Amount
Land
Improvement
Percent Change
Assessment
2020
$1,622
$10,000
$50,560
--%
$60,560
2019
$1,423
$8,000
$43,520
--%
$51,520
2017
$1,165
$8,000
$32,640
--%
$40,640
2017
$1,165
$8,000
$32,640
--%
$40,640
2016
$1,157
$8,000
$32,640
--%
$40,640
2014
$835
$6,000
$24,440
--%
$30,440
2013
$678
$6,000
$19,760
--%
$25,760
2012
$667
$6,000
$19,760
--%
$25,760

Average Home Price in 30096
Nearby Properties
Zip Code
Price
Bed
Bath
Sqft
Lot
Sold Date
$264,219
$264,219
2 Beds
2.5 Baths
1,168 Sqft
2,178 Lot (sqft)
Sold 09/29/2026
$270,000
$270,000
2 Beds
2 Baths
1,102 Sqft
3,484 Lot (sqft)
Sold 10/27/2026
$275,063
2 Beds
2.5 Baths
1,166 Sqft
3,049 Lot (sqft)
Sold 10/26/2026