Member Features
Find Real Estate Bargain!
Full foreclosure details
Home value, equity and ownership info
Find homes priced below market
Get full access with a FREE Account
Already a member?
$564,842
Listing Price--beds
2.5baths
2,727sqft
43,560sqft lot
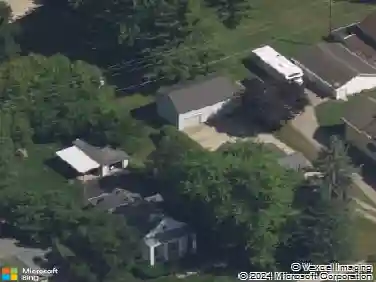
2713 Maize Loop, Saline, MI 48176
Member Features
Find Real Estate Bargain!
Full foreclosure details
Home value, equity and ownership info
Find homes priced below market
Get full access with a FREE Account
Already a member?
For Sale
Home type
Price / sqft
Year built
Home Details
Elegance and style at the standout TURNKEY 2713 MAIZE LOOP, where modern design meets exceptional comfort in the Andelina Farms community of Saline! Situated on one of the larger lots in the neighborhood, this home offers 2,727 square feet of well-designed living space, featuring 4 bedrooms, 2.5 bathrooms, a versatile loft, dedicated front office/den, and an expansive 3-car garage.nnA covered front porch and curated landscaping create a warm and striking first impression. The regal foyer sets the tone while the front office/den, enclosed by builder-upgrade French doors, provides an ideal space for working from home or a quiet retreat.nnThe heart of the home is the open-concept living area, where the great room, dining space, and kitchen come together seamlessly. The living room is bathed in natural light, anchored by a gas fireplace with marble surround, another thoughtful builder upgrade. Designed for everyday living and entertaining, the kitchen features abundant cabinetry with gold touches, walk-in pantry, corner sink, sleek quartz countertops, stainless steel appliances, and a dry bar area perfect for hosting gatherings.nnAdditional main-level highlights include refined picture frame molding, a powder room with decorative touches, and a functional mudroom complete with included built-in storage organizer.nnUpstairs, the loft offers flexible space for a media room, playroom, or second living area. The primary suite serves as a private retreat with a large walk-in closet an
Interior Details
2727
N/A
2.5
Has Heating:
Yes
Heating Type:
Forced Air With Air Conditioning
Has Cooling:
Yes
Cooling Type:
N/A
Has Fuel:
No
Fuel Type:
N/A
Has Basement:
No
Basement Type:
Basement (unspecified)
Has Flooring:
No
Flooring Type:
N/A
Has Fireplace:
Yes
Fireplace Type:
N/A
Property Details
43560
No
No
Type:
N/A
Location:
N/A
Status:
N/A
Number of Spaces:
N/A
N/A
N/A
N/A
N/A
N/A
N/A
N/A
Construction Details
Condo/apartment
N/A
N/A
N/A
N/A
Tax History
Year
Amount
Land
Improvement
Percent Change
Assessment

Average Home Price in 48176
Nearby Properties
Zip Code
Price
Bed
Bath
Sqft
Lot
Sold Date
$560,000
$560,000
3 Beds
2.5 Baths
2,756 Sqft
43,560 Lot (sqft)
Sold 10/13/2026
$564,842
$564,842
-- Beds
2.5 Baths
2,727 Sqft
43,560 Lot (sqft)
Sold 10/26/2026
$632,775
-- Beds
4.5 Baths
2,989 Sqft
43,560 Lot (sqft)
Sold 10/26/2026
$564,999
-- Beds
2.5 Baths
2,747 Sqft
43,560 Lot (sqft)
Sold 10/27/2026
$549,990
$549,990
-- Beds
2.5 Baths
2,450 Sqft
43,560 Lot (sqft)
Sold 07/10/2025