Member Features
Find Real Estate Bargain!
Full foreclosure details
Home value, equity and ownership info
Find homes priced below market
Get full access with a FREE Account
Already a member?
$493,713
Listing Price3beds
2baths
1,694sqft
9,649sqft lot
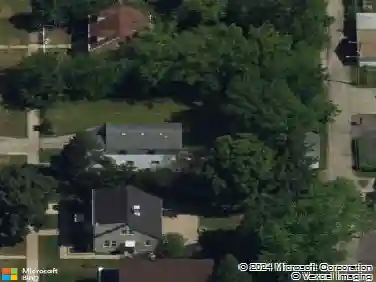
320 Mainsail Dr, Third Lake, IL 60030
Member Features
Find Real Estate Bargain!
Full foreclosure details
Home value, equity and ownership info
Find homes priced below market
Get full access with a FREE Account
Already a member?
For Sale
Off Market
Home type
Price / sqft
Year built
Home Details
This stunning Mariner's Cove Ranch Home offers an updated, open-concept layout with remarkable features inside and out. Upon entry, you're greeted by an expansive foyer that sets the tone for the rest of the home. Beautiful gleaming hardwood floors run throughout, adding elegance to each room. The inviting Great Room offers fantastic views of the pond, perfect for relaxing or entertaining. The updated kitchen is a chef's dream with plenty of cabinet space, high-end stainless steel appliances, double ovens, and abundant natural light streaming in from two windows and a slider leading to a private deck. Adjacent to the kitchen is a formal dining room, ideal for hosting dinner parties, which opens to a lovely Three Season Room. Whether you're enjoying a morning coffee, watching the sunset with a glass of wine, or curling up with a good book, this room offers the perfect space to unwind. The spacious Master Suite provides gorgeous views and a recently updated bath, while two other generously sized bedrooms share another updated bath. If you're in need of more space, the finished basement offers a recreation room, private den, hobby room, and ample storage. For outdoor enthusiasts, the property's prime location offers direct access to a sandy beach and lakefront for picnics, kayaking, boating, and more. Located directly across the street from the Neighborhood Beach and Pier. Nestled between Third Lake and Druce Lake, Mariner's Cove offers year-round recreational opportunities, inc
Interior Details
1694
3
2
Has Heating:
Yes
Heating Type:
Forced Air With Air Conditioning
Has Cooling:
Yes
Cooling Type:
Central
Has Fuel:
No
Fuel Type:
N/A
Has Basement:
No
Basement Type:
Basement (unspecified)
Has Flooring:
No
Flooring Type:
N/A
Has Fireplace:
Yes
Fireplace Type:
N/A
Property Details
9649
Yes
Yes
Type:
Garage, Attached
Location:
N/A
Status:
N/A
Number of Spaces:
2
No
No
No
No
Yes
No
No
Construction Details
Ranch
Aluminum/vinyl
N/A
N/A
Composition Shingle
Tax History
Year
Amount
Land
Improvement
Percent Change
Assessment
2019
$8,178
$12,100
$60,593
--%
$72,693
2018
$8,395
$18,748
$55,662
--%
$74,410
2017
$8,312
$17,635
$62,046
--%
$79,681
2016
$9,991
$16,279
$57,275
--%
$73,554
2015
$9,809
$14,872
$52,325
--%
$67,197
2013
$8,389
$11,398
$51,942
--%
$63,340
2012
$8,254
$12,846
$58,538
--%
$71,384
2011
$8,092
$14,654
$66,779
--%
$81,433

Average Home Price in 60030
Nearby Properties
Zip Code
Price
Bed
Bath
Sqft
Lot
Sold Date
$425,186
3 Beds
2.5 Baths
1,792 Sqft
9,309 Lot (sqft)
Sold 06/02/2026
$390,000
4 Beds
2 Baths
1,496 Sqft
8,712 Lot (sqft)
Sold 10/13/2026
$443,366
3 Beds
2.5 Baths
1,703 Sqft
9,261 Lot (sqft)
Sold 10/26/2026
$367,540
3 Beds
2.5 Baths
1,450 Sqft
8,612 Lot (sqft)
Sold 10/26/2026
$444,985
$444,985
3 Beds
2 Baths
1,600 Sqft
10,136 Lot (sqft)
Sold 10/27/2026
$493,713
3 Beds
2 Baths
1,694 Sqft
9,649 Lot (sqft)
Sold 10/27/2026