Member Features
Find Real Estate Bargain!
Full foreclosure details
Home value, equity and ownership info
Find homes priced below market
Get full access with a FREE Account
Already a member?
$397,000
Listing Price3beds
2baths
3,763sqft
13,729sqft lot
802 S Main St, Yorkville, IL 60560
Member Features
Find Real Estate Bargain!
Full foreclosure details
Home value, equity and ownership info
Find homes priced below market
Get full access with a FREE Account
Already a member?
For Sale
Off Market
Home type
Price / sqft
Year built
Home Details
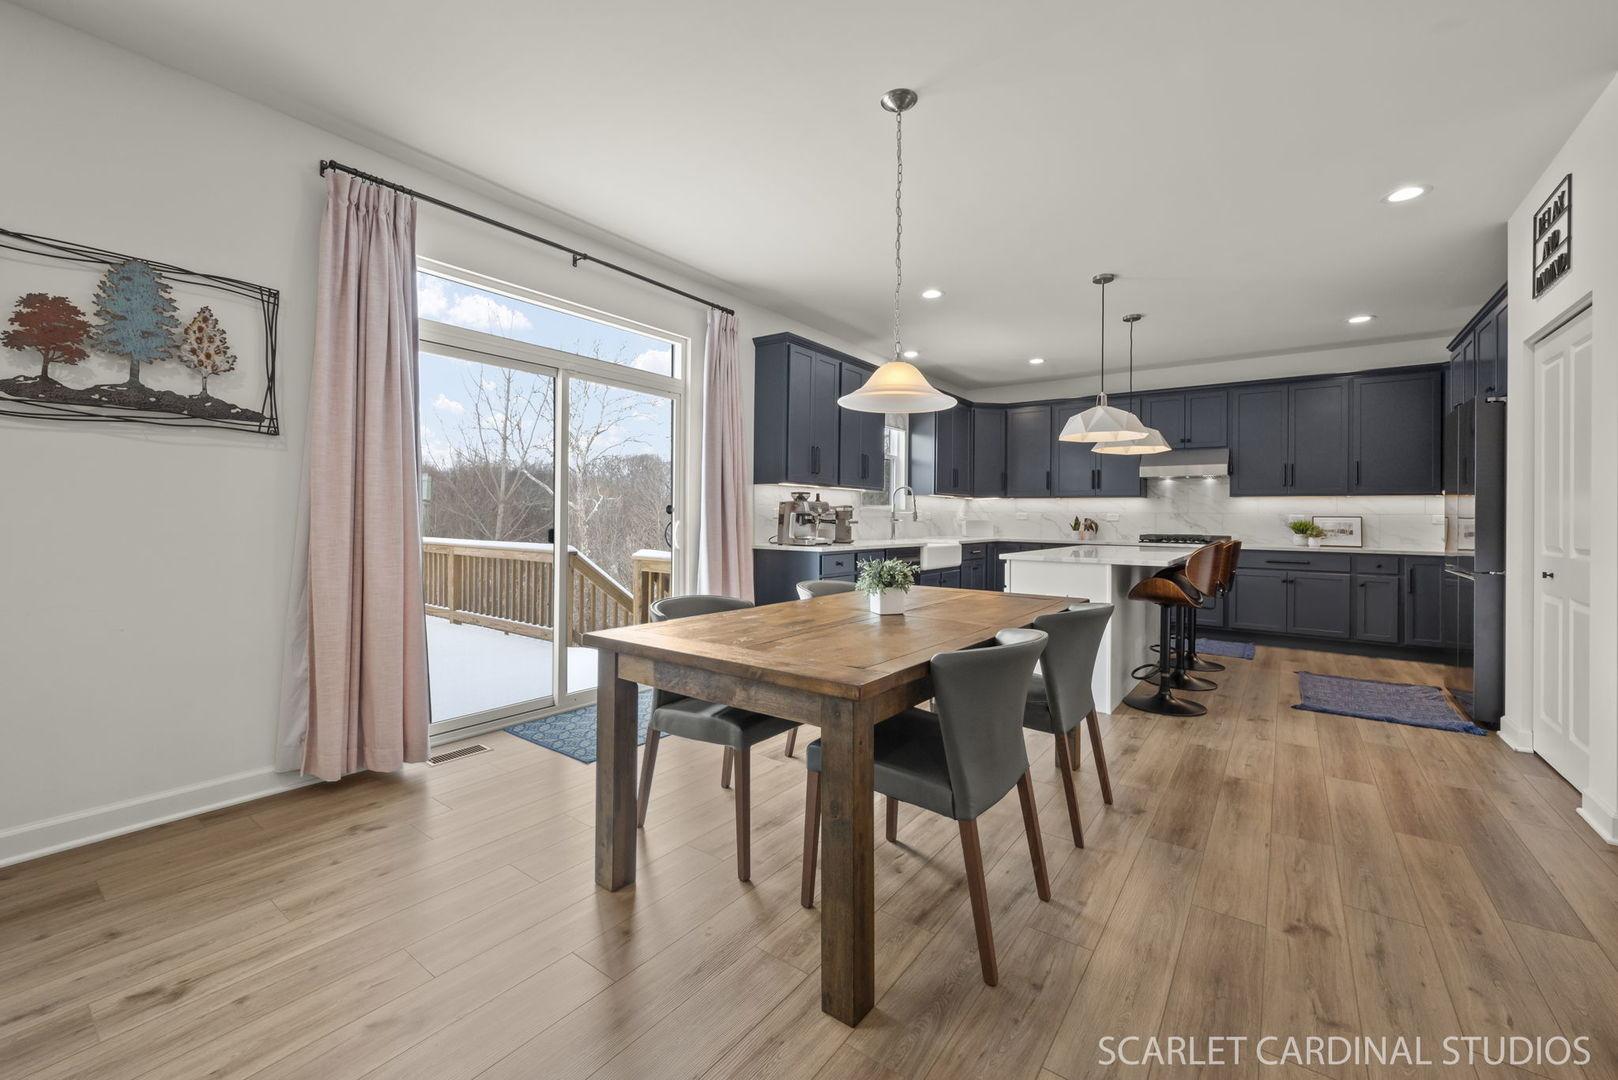
This home will not disappoint the most discerning of buyers. Greeted by the beauty of a wrap around porch, and then entering the foyer from back porch, youre overlooking the 1000 +/- sq. ft. oversized family room addition. Family room offers up many possibilities. Most recently used as an Art Studio, it could be a family room, or an at home schooling area. The list that goes on and on. Inside this room is one whole wall with deep floor-to-ceiling closets ideal for storage of supplies. Gorgeous gourmet kitchen with pantry and ample cabinet space, granite counters, wood floors and stainless steel appliances. Separate dining room, living room, library and even a front parlor/office. 1/2 bath on 1st floor. 3 large upstairs bedrooms with closets galore, and a full hall-way bathroom. 3 car detached garage. Double hung windows have been replaced throughout house and newer siding. Unfinished basement. Flower beds are burgeoning with perennial gardens waiting to be admired next season while youre relaxing on the numerous porch areas. HOME SOLD AS IS. Estate Sale
Interior Details
3763
3
2
Has Heating:
Yes
Heating Type:
Central
Has Cooling:
Yes
Cooling Type:
Central
Has Fuel:
Yes
Fuel Type:
Gas
Has Basement:
No
Basement Type:
Basement (unspecified)
Has Flooring:
No
Flooring Type:
N/A
Has Fireplace:
Yes
Fireplace Type:
N/A
Property Details
13729
No
No
Type:
Garage, Attached
Location:
N/A
Status:
N/A
Number of Spaces:
3
N/A
N/A
N/A
N/A
N/A
N/A
N/A
Construction Details
Bi-level
Stucco
N/A
N/A
Asphalt
Tax History
Year
Amount
Land
Improvement
Percent Change
Assessment
2019
$6,734
$15,078
$61,211
--%
$76,289
2018
$5,323
$15,078
$58,715
--%
$73,793
2017
$6,551
$14,826
$56,713
--%
$71,539
2016
$5,628
$14,826
$55,601
--%
$70,427
2015
$6,314
$13,498
$51,578
--%
$65,076
2013
$5,646
$16,431
$45,046
--%
$61,477
2012
$5,835
$21,039
$45,446
--%
$66,485
2011
$5,747
$21,462
$50,804
--%
$72,266

Average Home Price in 60560
Nearby Properties
Zip Code
Price
Bed
Bath
Sqft
Lot
Sold Date
$397,000
$397,000
3 Beds
2 Baths
3,763 Sqft
13,729 Lot (sqft)
Sold 10/26/2026