Member Features
Find Real Estate Bargain!
Full foreclosure details
Home value, equity and ownership info
Find homes priced below market
Get full access with a FREE Account
Already a member?
$560,852
Listing Price3beds
2.5baths
1,586sqft
15,246sqft lot
1221 N Main St, West Hartford, CT 06117
Member Features
Find Real Estate Bargain!
Full foreclosure details
Home value, equity and ownership info
Find homes priced below market
Get full access with a FREE Account
Already a member?
For Sale
Home type
Price / sqft
Year built
Home Details
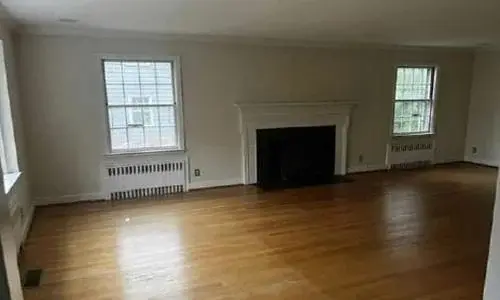
***OPEN HOUSES CANCELLED*** Welcome home to this warm and inviting split-level perfectly nestled against the lush backdrop of the beautiful Wampanoag Country Club. Offering 3 bedrooms, 2.5 bathrooms, and a spacious under-house double garage, this residence has been lovingly cared for and combines charm and everyday functionality. Step inside to a sun-filled main living area where oversized bay windows bathe the space in natural light, creating a bright and welcoming atmosphere. A cozy fireplace adds warmth and character, while built-in bookshelves provide both charm and functionality. The living room flows seamlessly into the dining area, complete with a built-in hutch ideal for displaying treasured pieces and hosting memorable dinners. The kitchen is thoughtfully designed with a double sink, generous prep space, and wooden cabinetry that provides ample storage while adding timeless warmth and charm. Just beyond the dining area, the screened porch offers an extension of the home and a place to enjoy views of the backyard and golf course beyond. Upstairs, you'll find two comfortable bedrooms and a full bath, along with a spacious primary suite featuring its own remodeled and private full bathroom. The lower level offers a welcoming family room with a convenient half bath and direct access to the patio and fully wooden-fenced backyard. Whether hosting summer barbecues, enjoying outdoors, or gathering with friends and family,
Interior Details
1586
3
2.5
Has Heating:
Yes
Heating Type:
Hot Water
Has Cooling:
No
Cooling Type:
N/A
Has Fuel:
Yes
Fuel Type:
Gas
Has Basement:
No
Basement Type:
Finished
Has Flooring:
No
Flooring Type:
N/A
Has Fireplace:
Yes
Fireplace Type:
N/A
Property Details
15246
No
No
Type:
Garage, Basement
Location:
N/A
Status:
N/A
Number of Spaces:
2
N/A
N/A
N/A
N/A
N/A
N/A
N/A
Construction Details
Split Level
Wood Siding
N/A
Hip
Shingle
Tax History
Year
Amount
Land
Improvement
Percent Change
Assessment
2020
$7,259
$64,400
$109,270
--%
$173,670
2019
$7,259
$64,400
$109,270
--%
$173,670
2018
$7,120
$64,400
$109,270
--%
$173,670
2017
$7,127
$64,400
$109,270
--%
$173,670
2016
$6,903
$58,450
$116,270
--%
$174,720
2014
$6,362
$58,450
$111,790
--%
$170,240
2011
$6,180
$58,450
$111,790
--%
$170,240

Average Home Price in 06117
Nearby Properties
Zip Code
Price
Bed
Bath
Sqft
Lot
Sold Date
$560,852
$560,852
3 Beds
2.5 Baths
1,586 Sqft
15,246 Lot (sqft)
Sold 10/26/2026
$499,990
3 Beds
2 Baths
1,718 Sqft
10,019 Lot (sqft)
Sold 10/26/2026
$449,000
3 Beds
2.5 Baths
1,430 Sqft
11,761 Lot (sqft)
Sold 10/27/2026
$399,990
$399,990
3 Beds
1 Baths
1,499 Sqft
36,590 Lot (sqft)
Sold 10/13/2026
$439,000
3 Beds
3 Baths
1,448 Sqft
12,197 Lot (sqft)
Sold 10/13/2026