Member Features
Find Real Estate Bargain!
Full foreclosure details
Home value, equity and ownership info
Find homes priced below market
Get full access with a FREE Account
Already a member?
$395,000
Listing Price3beds
1.5baths
1,926sqft
10,454sqft lot
514 S Main St, West Hartford, CT 06110
Member Features
Find Real Estate Bargain!
Full foreclosure details
Home value, equity and ownership info
Find homes priced below market
Get full access with a FREE Account
Already a member?
For Sale
Off Market
Home type
Price / sqft
Year built
Home Details
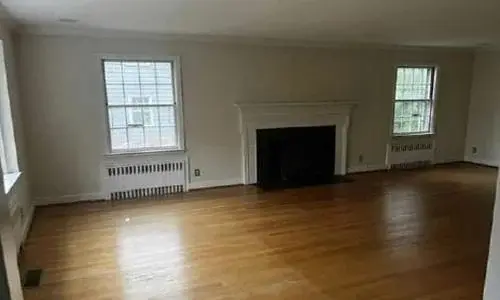
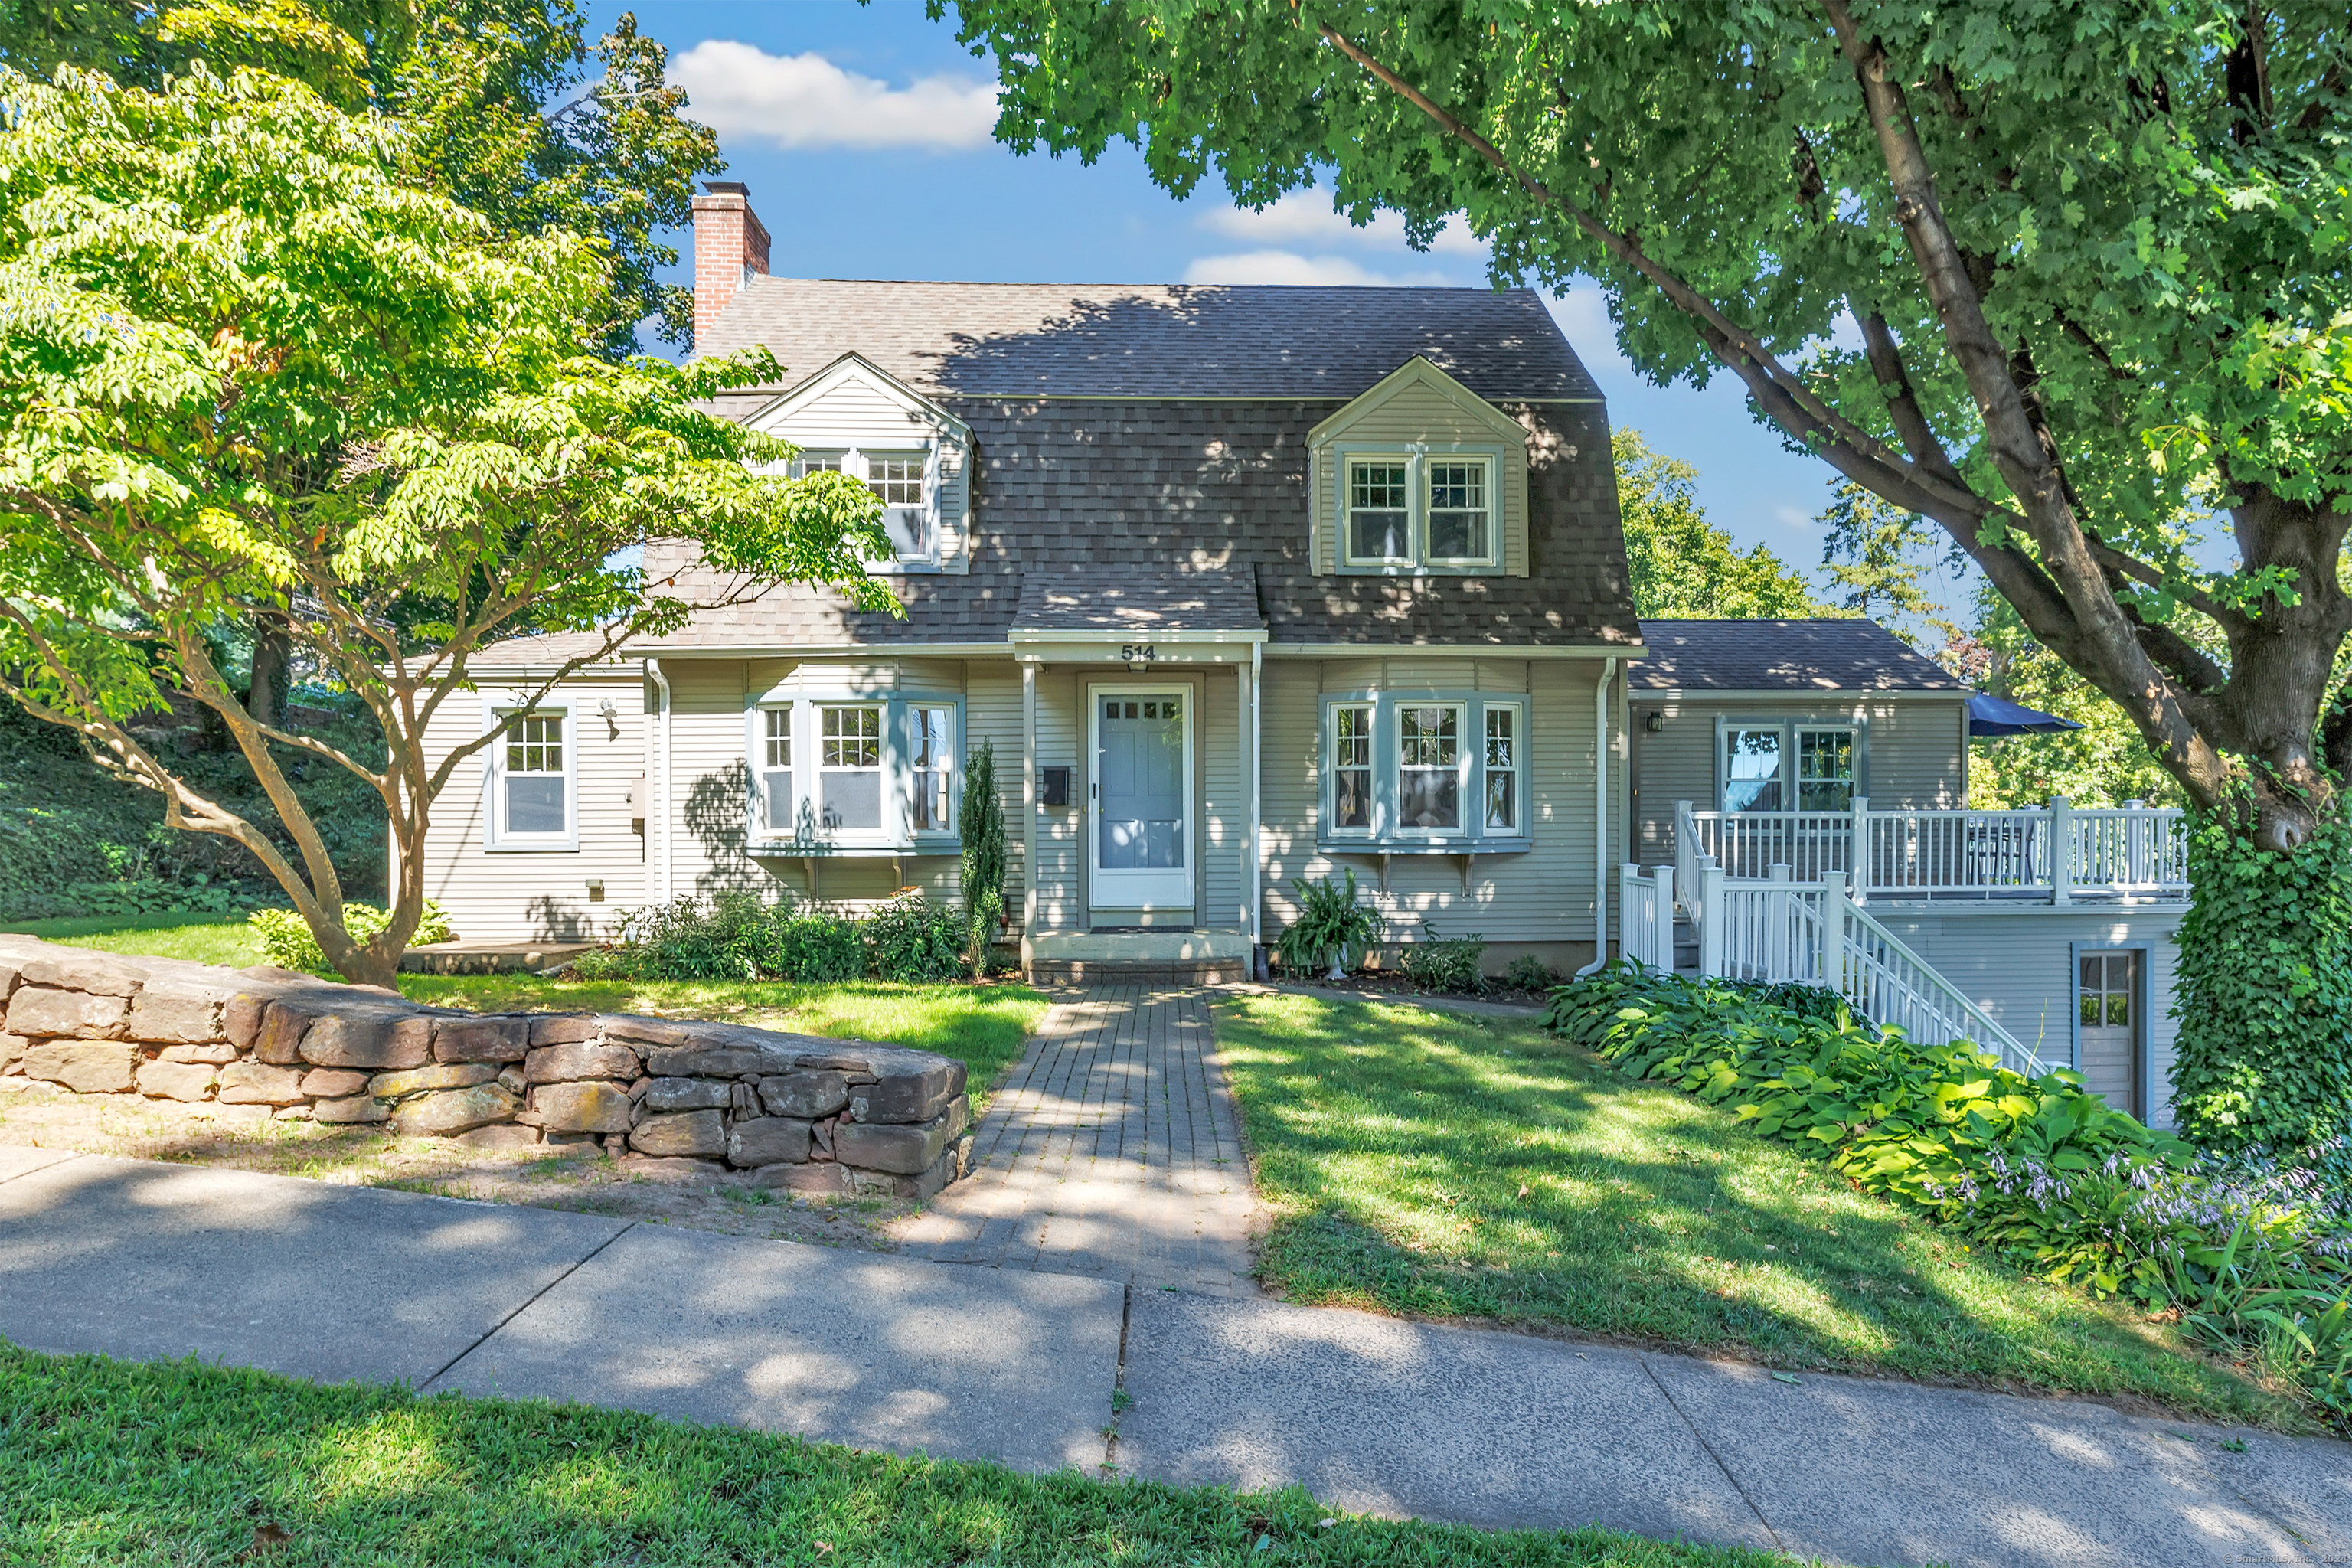
Welcome home to 514 South Main Street in beautiful West Hartford. This stunning colonial in the quaint Elmwood neighborhood has the perfect blend of charm coupled with modern updates. Entering through a gracious foyer you are greeted by a large living room anchored with a beautiful bay window and fireplace. Just beyond you will find a cozy den with ample sunlight perfect for office work or reading. A formal dining room with second bay window flows into an updated kitchen with stainless steel appliances. Off the kitchen is a half bath and fantastic sunroom with windows abound. Heading upstairs you'll find three generously sized bedrooms and a full bathroom. This home has stunning hardwood floors throughout and a gracious deck off the sunroom to enjoy. A large basement with 9-foot ceilings makes it the perfect spot for a gym or to potentially be finished in the future. The property comes with an attached two car garage. Enjoy the beautifully landscaped yard with established trees and perennials as well as a classic Connecticut stone wall. This home is located within walking distance to shopping, restaurants, Wolcott Park and Wolcott Elementary School, as well as the fantastic Doro Marketplace. Come tour this move-in ready home today!
Interior Details
1926
3
1.5
Has Heating:
Yes
Heating Type:
Hot Water
Has Cooling:
No
Cooling Type:
N/A
Has Fuel:
Yes
Fuel Type:
Oil
Has Basement:
No
Basement Type:
Basement (unspecified)
Has Flooring:
No
Flooring Type:
N/A
Has Fireplace:
Yes
Fireplace Type:
N/A
Property Details
10454
No
No
Type:
Garage, Attached
Location:
N/A
Status:
N/A
Number of Spaces:
1
N/A
N/A
N/A
N/A
N/A
N/A
N/A
Construction Details
Colonial
Aluminum/vinyl
N/A
Gambrel
Shingle
Tax History
Year
Amount
Land
Improvement
Percent Change
Assessment
2020
$6,747
$41,000
$120,400
--%
$161,400
2019
$6,718
$41,020
$119,700
--%
$160,720
2018
$6,590
$41,020
$119,700
--%
$160,720
2017
$6,596
$41,020
$119,700
--%
$160,720
2016
$6,029
$47,250
$105,350
--%
$152,600
2014
$5,703
$47,250
$105,350
--%
$152,600
2011
$5,539
$47,250
$105,350
--%
$152,600

Average Home Price in 06110
Nearby Properties
Zip Code
Price
Bed
Bath
Sqft
Lot
Sold Date
$395,000
$395,000
3 Beds
1.5 Baths
1,926 Sqft
10,454 Lot (sqft)
Sold 10/27/2026
$249,600
3 Beds
1.5 Baths
1,643 Sqft
9,148 Lot (sqft)
Sold 07/10/2025
$499,900
3 Beds
1 Baths
1,808 Sqft
12,197 Lot (sqft)
Sold 10/27/2026
$428,709
3 Beds
2.5 Baths
1,684 Sqft
11,326 Lot (sqft)
Sold 10/26/2026
$461,783
4 Beds
2 Baths
1,782 Sqft
8,712 Lot (sqft)
Sold 10/26/2026
$464,705
3 Beds
2 Baths
1,704 Sqft
9,583 Lot (sqft)
Sold 10/26/2026
$325,000
$325,000
3 Beds
1.5 Baths
1,723 Sqft
18,731 Lot (sqft)
Sold 10/27/2026