Member Features
Find Real Estate Bargain!
Full foreclosure details
Home value, equity and ownership info
Find homes priced below market
Get full access with a FREE Account
Already a member?
$678,702
Listing Price4beds
1.5baths
1,896sqft
10,454sqft lot
79 N Main St, West Hartford, CT 06107
Member Features
Find Real Estate Bargain!
Full foreclosure details
Home value, equity and ownership info
Find homes priced below market
Get full access with a FREE Account
Already a member?
For Sale
Home type
Price / sqft
Year built
Home Details
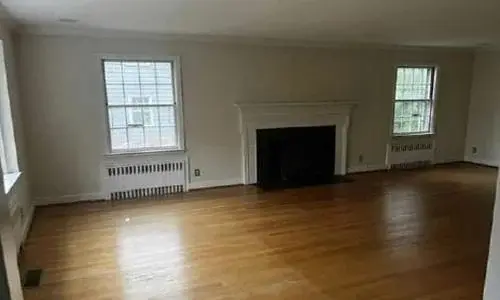
WELCOME HOME! This fabulous craftsman loaded with vintage charm is three blocks from West Hartford Center! The classic front porch perfect is the perfect place to relax this summer. You will fall in love with the gorgeous light filled foyer with turned staircase. The fireplaced living room is open to a beautiful dining room both filled with original woodwork and period details. The kitchen with new quartz countertops has plenty of cooking and eating space. The first floor also features a mudroom with laundry and a full bathroom. Upstairs you will find four sun filled bedrooms plus a fantastic sleeping porch that makes the perfect office and a beautifully updated full bathroom. Additional features include a walk up attic with endless potential and a new roof! Do not miss this opportunity! Sought after location in the heart of West Hartford Center and a short stroll to Fernridge Park.
Interior Details
1896
4
1.5
Has Heating:
Yes
Heating Type:
Hot Water
Has Cooling:
No
Cooling Type:
N/A
Has Fuel:
Yes
Fuel Type:
Gas
Has Basement:
No
Basement Type:
Basement (unspecified)
Has Flooring:
No
Flooring Type:
N/A
Has Fireplace:
Yes
Fireplace Type:
N/A
Property Details
10454
No
No
Type:
Garage, Detached
Location:
N/A
Status:
N/A
Number of Spaces:
1
N/A
N/A
N/A
N/A
N/A
N/A
N/A
Construction Details
Colonial
Aluminum/vinyl
N/A
Gambrel
Asphalt
Tax History
Year
Amount
Land
Improvement
Percent Change
Assessment
2020
$8,904
$107,300
$105,710
--%
$213,010
2019
$8,904
$107,310
$105,700
--%
$213,010
2018
$8,733
$107,310
$105,700
--%
$213,010
2017
$8,742
$107,310
$105,700
--%
$213,010
2016
$7,868
$90,230
$108,920
--%
$199,150
2014
$7,442
$90,230
$108,920
--%
$199,150
2011
$7,229
$90,230
$108,920
--%
$199,150

Average Home Price in 06107
Nearby Properties
Zip Code
Price
Bed
Bath
Sqft
Lot
Sold Date
$655,974
$655,974
3 Beds
1.5 Baths
2,026 Sqft
10,890 Lot (sqft)
Sold 08/27/2026
$644,347
3 Beds
2 Baths
1,808 Sqft
7,405 Lot (sqft)
Sold 08/12/2026
$597,054
$597,054
4 Beds
2.5 Baths
1,875 Sqft
6,534 Lot (sqft)
Sold 10/27/2026
$617,003
$617,003
4 Beds
2.5 Baths
1,663 Sqft
8,276 Lot (sqft)
Sold 10/27/2026
$523,759
3 Beds
1.5 Baths
1,615 Sqft
7,841 Lot (sqft)
Sold 10/27/2026
$595,107
3 Beds
2 Baths
1,672 Sqft
6,534 Lot (sqft)
Sold 10/27/2026
$660,023
4 Beds
2.5 Baths
1,798 Sqft
6,098 Lot (sqft)
Sold 10/26/2026
$595,000
3 Beds
3 Baths
1,970 Sqft
12,632 Lot (sqft)
Sold 10/13/2026
$639,707
$639,707
3 Beds
2 Baths
1,658 Sqft
7,841 Lot (sqft)
Sold 10/27/2026