Member Features
Find Real Estate Bargain!
Full foreclosure details
Home value, equity and ownership info
Find homes priced below market
Get full access with a FREE Account
Already a member?
$594,394
Listing Price4beds
2.5baths
1,875sqft
6,534sqft lot
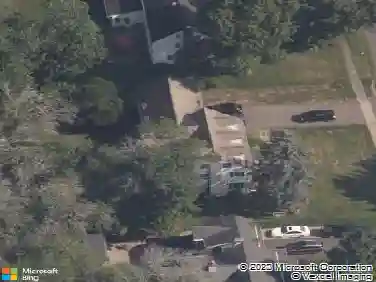
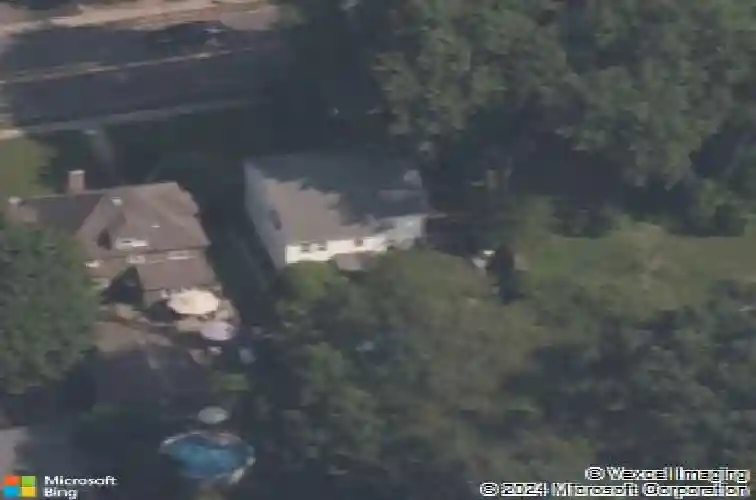
469 Fern St, West Hartford, CT 06107
Member Features
Find Real Estate Bargain!
Full foreclosure details
Home value, equity and ownership info
Find homes priced below market
Get full access with a FREE Account
Already a member?
For Sale
Home type
Price / sqft
Year built
Home Details
Welcome to 469 Fern Street! This charming 4-bedroom, 2.5-bath Colonial, just the short walk of a few blocks from West Hartford Center, Blue Back Square and in the Bugbee Elementary School district, leaves little to be desired. From the moment you arrive, you'll immediately fall in love! A large, picturesque front porch welcomes you. Upon entering, you'll notice high ceilings and the character of the home. To the left of the foyer is the living room, featuring a fireplace as the room's focal point, with built-in shelving adding to the home's charm. The living room also boasts hardwood floors that carry throughout the house. The formal dining room is spacious, offering plenty of room for furniture placement and gatherings. It flows seamlessly into the lovely, chic, eat-in kitchen, which offers abundant cabinet space and granite countertops, along with stainless steel appliances. There is also ample space for a table and chairs. A cute half bath completes the main level. The second floor offers four generously sized bedrooms, including the owner's suite with its own private full bath. There is a full bath in the hall that serves the other bedrooms. The backyard is stunning, like your own private oasis. A small deck leads to a patio area, perfect for entertaining. The yard is fully fenced and features a one-car attached garage.
Interior Details
1875
4
2.5
Has Heating:
Yes
Heating Type:
Hot Water
Has Cooling:
No
Cooling Type:
N/A
Has Fuel:
Yes
Fuel Type:
Oil
Has Basement:
No
Basement Type:
Basement (unspecified)
Has Flooring:
No
Flooring Type:
N/A
Has Fireplace:
Yes
Fireplace Type:
N/A
Property Details
6534
No
No
Type:
Garage, Detached
Location:
N/A
Status:
N/A
Number of Spaces:
1
N/A
N/A
N/A
N/A
N/A
N/A
N/A
Construction Details
Colonial
Aluminum/vinyl
N/A
Gable
Shingle
Tax History
Year
Amount
Land
Improvement
Percent Change
Assessment
2020
$9,621
$101,900
$128,260
--%
$230,160
2019
$9,621
$101,920
$128,240
--%
$230,160
2018
$9,437
$101,920
$128,240
--%
$230,160
2017
$9,446
$101,920
$128,240
--%
$230,160
2016
$7,907
$92,190
$107,940
--%
$200,130
2014
$7,479
$92,190
$107,940
--%
$200,130
2011
$7,265
$92,190
$107,940
--%
$200,130

Average Home Price in 06107
Nearby Properties
Zip Code
Price
Bed
Bath
Sqft
Lot
Sold Date
$653,149
$653,149
3 Beds
1.5 Baths
2,026 Sqft
10,890 Lot (sqft)
Sold 08/27/2026
$641,641
3 Beds
2 Baths
1,808 Sqft
7,405 Lot (sqft)
Sold 08/12/2026
$594,394
$594,394
4 Beds
2.5 Baths
1,875 Sqft
6,534 Lot (sqft)
Sold 10/13/2026
$553,528
$553,528
3 Beds
1 Baths
1,604 Sqft
11,326 Lot (sqft)
Sold 10/13/2026
$614,734
$614,734
4 Beds
2.5 Baths
1,663 Sqft
8,276 Lot (sqft)
Sold 10/13/2026
$693,315
3 Beds
1.5 Baths
1,641 Sqft
6,534 Lot (sqft)
Sold 10/13/2026
$450,000
5 Beds
2 Baths
2,124 Sqft
9,583 Lot (sqft)
Sold 10/13/2026
$707,320
4 Beds
1.5 Baths
2,003 Sqft
6,534 Lot (sqft)
Sold 10/13/2026
$592,552
3 Beds
2 Baths
1,672 Sqft
6,534 Lot (sqft)
Sold 10/13/2026