Member Features
Find Real Estate Bargain!
Full foreclosure details
Home value, equity and ownership info
Find homes priced below market
Get full access with a FREE Account
Already a member?
$555,727
Listing Price3beds
1baths
1,604sqft
11,326sqft lot
514 Fern St, West Hartford, CT 06107
Member Features
Find Real Estate Bargain!
Full foreclosure details
Home value, equity and ownership info
Find homes priced below market
Get full access with a FREE Account
Already a member?
For Sale
Home type
Price / sqft
Year built
Home Details
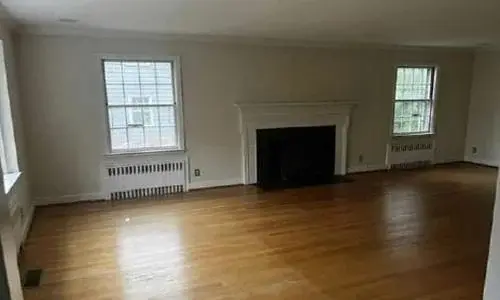
Beautifully updated 3 bedroom brick Colonial is just a stroll to West Hartford Center! The bright yellow door with architectural side panels welcomes you. Upon entry enjoy the spacious living room that features a FP, hardwood flooring and a bright bow window. The updated kitchen features granite counters, tiled back splash, exposed brick wall, plenty of cabinets & tiled flooring that easily flows to the dining area & family room. The Family room is the perfect gathering place that features a second bow window and rear glass door w/glass panels that floods the welcoming room with light. The built-in makes for a perfect drinks spot or display area. Exposed brick walls and architectural wood trim is on point with a nod to the rich history of this classic home. The serene primary bedroom is light and bright with 2 closets, the 2nd bedroom offers plenty of storage and the 3rd bedroom currently used as an adorable nursery could be great flex space for an office or hobby room, your choice. An updated & very stylish full bathroom compliments the 2nd floor. The unfinished basement provides storage space. Summer is coming and this home provides wonderful entertaining possibilities! The flat rear yard is perfect for fun & games, cook outs or gardening with a shed to hold your tools & toys. Enjoy living within close proximity to Fern Park, vibrant West Hartford Center & Blue Back Square for entertainment, dining, shopping and more! Welcome home to 514 Fern
Interior Details
1604
3
1
Has Heating:
Yes
Heating Type:
Hot Water
Has Cooling:
No
Cooling Type:
N/A
Has Fuel:
Yes
Fuel Type:
Gas
Has Basement:
No
Basement Type:
Unfinished
Has Flooring:
No
Flooring Type:
N/A
Has Fireplace:
Yes
Fireplace Type:
N/A
Property Details
11326
No
No
Type:
N/A
Location:
N/A
Status:
N/A
Number of Spaces:
N/A
N/A
N/A
N/A
N/A
N/A
N/A
N/A
Construction Details
Colonial
Brick
N/A
Gambrel
Shingle
Tax History
Year
Amount
Land
Improvement
Percent Change
Assessment
2020
$8,014
$106,900
$84,830
--%
$191,730
2019
$8,014
$106,890
$84,840
--%
$191,730
2018
$7,861
$106,890
$84,840
--%
$191,730
2017
$7,869
$106,890
$84,840
--%
$191,730
2016
$7,481
$95,900
$93,450
--%
$189,350
2014
$7,076
$95,900
$93,450
--%
$189,350
2011
$6,873
$95,900
$93,450
--%
$189,350

Average Home Price in 06107
Nearby Properties
Zip Code
Price
Bed
Bath
Sqft
Lot
Sold Date
$644,347
3 Beds
2 Baths
1,808 Sqft
7,405 Lot (sqft)
Sold 08/12/2026
$441,403
2 Beds
1.5 Baths
1,468 Sqft
7,405 Lot (sqft)
Sold 07/30/2026
$555,727
$555,727
3 Beds
1 Baths
1,604 Sqft
11,326 Lot (sqft)
Sold 10/27/2026
$676,797
3 Beds
1.5 Baths
1,543 Sqft
6,098 Lot (sqft)
Sold 10/26/2026
$696,195
3 Beds
1.5 Baths
1,641 Sqft
6,534 Lot (sqft)
Sold 10/26/2026
$876,024
3 Beds
1.5 Baths
1,590 Sqft
7,841 Lot (sqft)
Sold 10/27/2026
$499,900
3 Beds
3 Baths
1,505 Sqft
6,098 Lot (sqft)
Sold 10/27/2026
$622,569
3 Beds
1.5 Baths
1,380 Sqft
4,792 Lot (sqft)
Sold 10/27/2026
$595,107
3 Beds
2 Baths
1,672 Sqft
6,534 Lot (sqft)
Sold 10/27/2026