


Member Features
Find Real Estate Bargain!
Full foreclosure details
Home value, equity and ownership info
Find homes priced below market
Get full access with a FREE Account
Already a member?
$345,000
Listing Price3beds
2baths
1,635sqft
11,761sqft lot
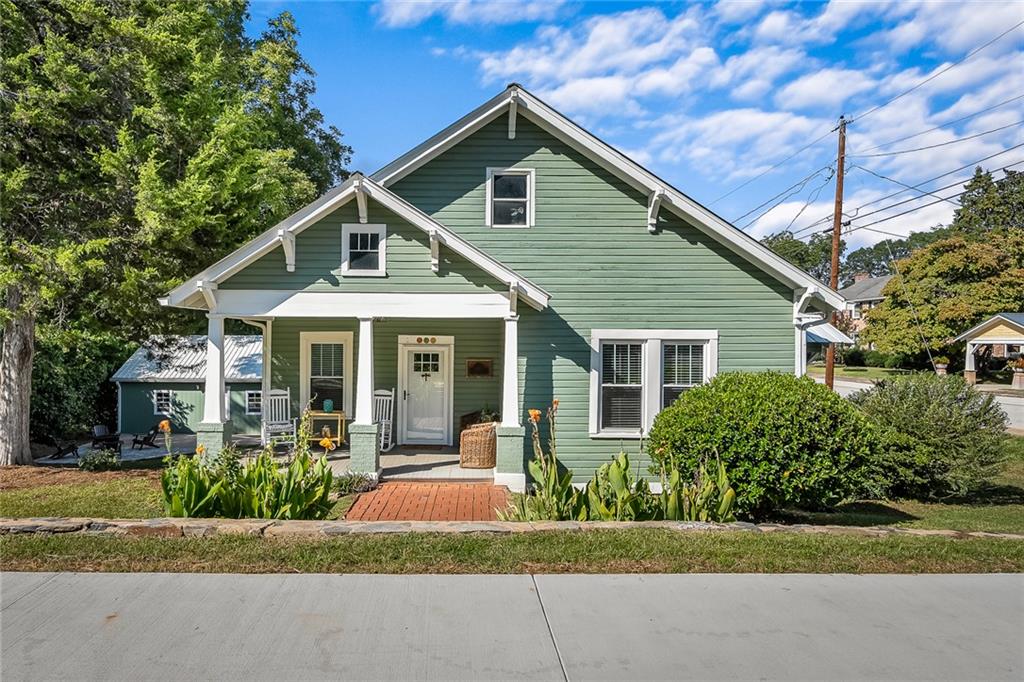
500 W Main St, Walhalla, SC 29691
Member Features
Find Real Estate Bargain!
Full foreclosure details
Home value, equity and ownership info
Find homes priced below market
Get full access with a FREE Account
Already a member?
For Sale
Off Market
Home type
Price / sqft
Year built
Home Details
Welcome home to Main Street Walhalla! This iconic home in a small southern town is the perfect place to live full time, or continue using it as a popular short-term rental. This 3 bedroom, 2 bathroom home features a great floor plan, 2 car garage, firepit area and room to grow with an unfinished walk-up attic and generous basement storage. Built in 1896, enjoy the front porch as you enter the living room with its high ceilings and great natural light. The beautiful hardwood floors, 2024 HVAC and updated windows throughout are just a taste of the loving care this home has received over the years. Off the living room are two great sized guest rooms, each with tons of storage and fun features, like the built-in window seat. A full bath services both overnight guests and visitors. From this area is access to the walk-up attic which could accommodate more living space, extra bedrooms, etc. Back on the main floor, make your way to the spacious dining area and on to kitchen. The kitchen features updated appliances, butcher block countertops, coffee bar and a dinette area. The third bedroom is just off the kitchen. It has enough room for two beds and has a full bath plus laundry area. Outside youll find the firepit area - perfect for upcoming fall evenings! It sits adjacent to the two-car garage. Beautiful mature landscaping, large boulder steps and a historic stone wall complete the outdoor area. Walhalla is small town living at its finest. Not only is it the county seat, but it is
Interior Details
1635
3
2
Has Heating:
Yes
Heating Type:
Central
Has Cooling:
Yes
Cooling Type:
Central
Has Fuel:
No
Fuel Type:
N/A
Has Basement:
No
Basement Type:
Basement (unspecified)
Has Flooring:
No
Flooring Type:
N/A
Has Fireplace:
Yes
Fireplace Type:
N/A
Property Details
11761
No
No
Type:
Garage, Detached
Location:
N/A
Status:
N/A
Number of Spaces:
0
No
No
No
No
Yes
No
No
Construction Details
Traditional/old
Wood
N/A
Gable
Metal
Tax History
Year
Amount
Land
Improvement
Percent Change
Assessment
2019
$307
$0
$0
--%
$0
2013
$595
$501
$2,697
--%
$3,198
2012
$588
$501
$2,697
--%
$3,198

Average Home Price in 29691
Nearby Properties
Zip Code
Price
Bed
Bath
Sqft
Lot
Sold Date
$329,900
$329,900
3 Beds
2 Baths
1,739 Sqft
18,295 Lot (sqft)
Sold 10/13/2026
$345,000
$345,000
3 Beds
2 Baths
1,635 Sqft
11,761 Lot (sqft)
Sold 09/29/2026
$247,037
$247,037
3 Beds
2 Baths
1,440 Sqft
7,405 Lot (sqft)
Sold 10/26/2026
$328,000
3 Beds
1 Baths
1,760 Sqft
10,454 Lot (sqft)
Sold 10/27/2026






