
Member Features
Find Real Estate Bargain!
Full foreclosure details
Home value, equity and ownership info
Find homes priced below market
Get full access with a FREE Account
Already a member?
$2,795,000
Listing Price4beds
3baths
2,603sqft
81,457sqft lot
484 Main St, Vineyard Haven, MA 02568
Member Features
Find Real Estate Bargain!
Full foreclosure details
Home value, equity and ownership info
Find homes priced below market
Get full access with a FREE Account
Already a member?
For Sale
Off Market
Home type
Price / sqft
Year built
Home Details
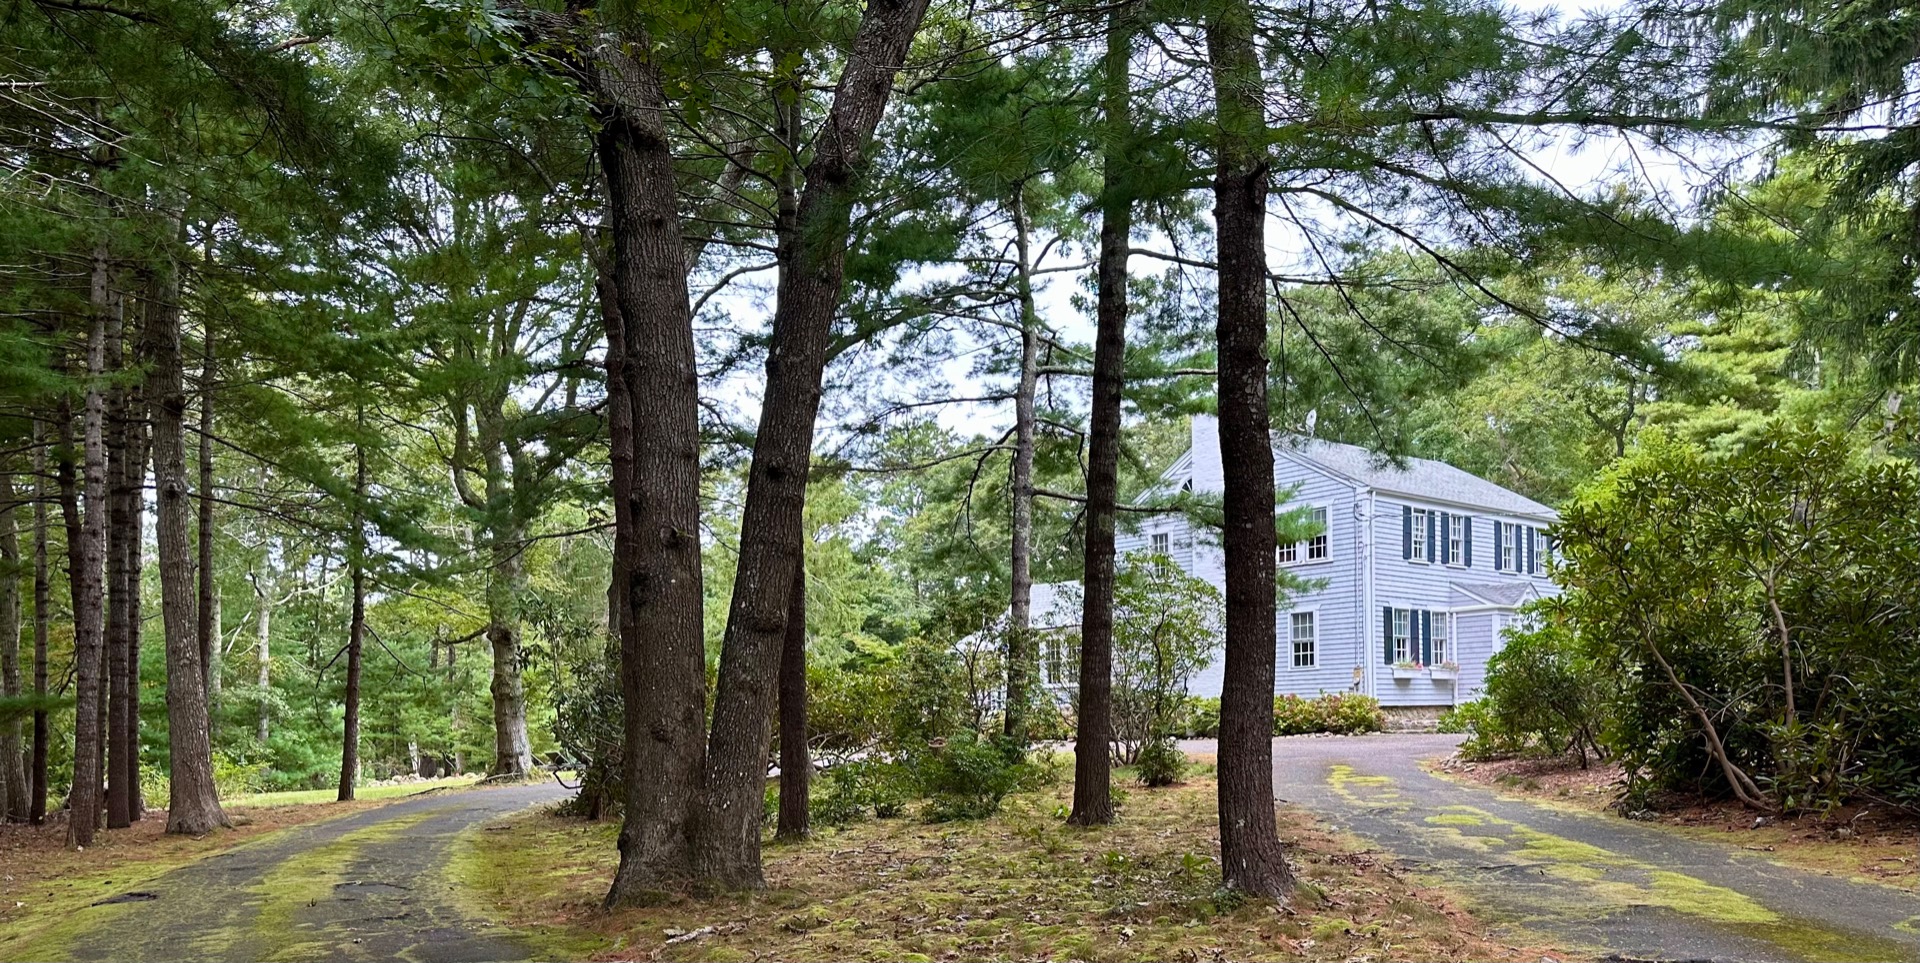
Rare opportunity to own one of the largest wooded properties in West Chop. This 1.86 acre property includes over an acre of undeveloped wooded land, a beautiful historic colonial home that has been meticulously renovated and a newly developed adorable detached studio. The main house features an open floor plan with a brand new kitchen with a center island that opens into a living room and a gorgeous glass enclosed dining space. The main floor boasts a second living room with a fireplace, a first floor primary bedroom with a full bathroom, a third living room or study and open concept foyer. The second floor includes a second primary bedroom with a private seating a bathroom and 2 additional bedrooms that share a bathroom. This home includes ducted AC system throughout. Enjoy the privacy and the quiet of this property while grilling and entertaining on the backyard bluestone patio. Marvel at the extremely large circular driveway that surrounded by a forest of evergreens. The home includes well maintained plantings and an outdoor shower. The second dwelling is newly developed nicely designed studio that is a vaulted ceiling and many glass sliders and windows for natural light. This lot includes an approved 5 bedroom Title V septic system. With proper town approvals; the studio could potentially be a habitable space, and a pool could fit nicely on this property.
Interior Details
2603
4
3
Has Heating:
Yes
Heating Type:
Forced Air With Air Conditioning
Has Cooling:
Yes
Cooling Type:
N/A
Has Fuel:
Yes
Fuel Type:
Electric
Has Basement:
No
Basement Type:
N/A
Has Flooring:
No
Flooring Type:
N/A
Has Fireplace:
Yes
Fireplace Type:
N/A
Property Details
81457
No
No
Type:
N/A
Location:
N/A
Status:
N/A
Number of Spaces:
N/A
N/A
N/A
N/A
N/A
N/A
N/A
N/A
Construction Details
Historical
Wood Siding
N/A
Gable
Asphalt
Tax History
Year
Amount
Land
Improvement
Percent Change
Assessment
2021
$11,644
$431,900
$837,900
--%
$1,269,800
2020
$12,482
$431,900
$905,900
--%
$1,337,800
2019
$12,542
$431,900
$935,800
--%
$1,367,700
2018
$10,865
$431,900
$717,800
--%
$1,149,700
2017
$10,893
$512,900
$682,800
--%
$1,195,700
2015
$11,575
$554,800
$742,900
--%
$1,297,700
2014
$8,398
$528,400
$472,500
--%
$1,000,900
2013
$8,488
$528,400
$472,500
--%
$1,000,900

Average Home Price in 02568
Nearby Properties
Zip Code
Price
Bed
Bath
Sqft
Lot
Sold Date
$2,795,000
$2,795,000
4 Beds
3 Baths
2,603 Sqft
81,457 Lot (sqft)
Sold 10/05/2026
$2,204,814
$2,204,814
4 Beds
2.5 Baths
2,390 Sqft
7,400 Lot (sqft)
Sold 10/05/2026





