Member Features
Find Real Estate Bargain!
Full foreclosure details
Home value, equity and ownership info
Find homes priced below market
Get full access with a FREE Account
Already a member?
$1,699,000
Listing Price3beds
3baths
4,643sqft
17,424sqft lot
5060 Main St, Stratford, CT 06614
Member Features
Find Real Estate Bargain!
Full foreclosure details
Home value, equity and ownership info
Find homes priced below market
Get full access with a FREE Account
Already a member?
For Sale
Off Market
Home type
Price / sqft
Year built
Home Details
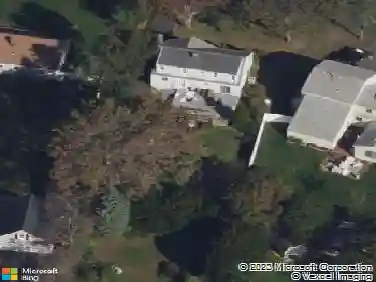
Welcome to exceptional waterfront living on the scenic Housatonic River, where panoramic water views, privacy, and resort-style amenities create an extraordinary retreat. A new roof and new decks are currently being installed, further enhancing this remarkable property. A gated entry and stone wall lead to a private paver driveway. The main level embraces the spectacular setting with a sun-filled living room, fireplace, and deck overlooking the pool and river. The kitchen, dining room, family room, solarium, and home office all enjoy beautiful water views. The luxurious primary suite occupies the entire upper level and features two walk-in closets, cedar closet, fireplace, private balcony, and spa-like en-suite bath. An elevator provides access to all three levels. The lower level is an entertainer's dream, offering a second kitchen, stone fireplace, sauna, steam room, Jacuzzi, gym, two bedrooms, and two full baths. Step outside to the private pool, hot tub, and dock with direct river access. A bonus room above the two-car garage offers flexibility for a guest suite or office. With 3 bedrooms, 3.5 baths, extensive amenities, and water views from nearly every room, this exceptional property offers the ultimate in private waterfront living.
Interior Details
4643
3
3
Has Heating:
Yes
Heating Type:
Hot Water
Has Cooling:
Yes
Cooling Type:
N/A
Has Fuel:
Yes
Fuel Type:
Oil
Has Basement:
No
Basement Type:
Unfinished
Has Flooring:
No
Flooring Type:
N/A
Has Fireplace:
Yes
Fireplace Type:
N/A
Property Details
17424
No
No
Type:
N/A
Location:
N/A
Status:
N/A
Number of Spaces:
N/A
N/A
N/A
N/A
N/A
N/A
N/A
N/A
Construction Details
Contemporary
Wood Siding
N/A
Gable
Wood Shingle
Tax History
Year
Amount
Land
Improvement
Percent Change
Assessment
2020
$23,669
$162,820
$434,280
--%
$597,100
2019
$31,947
$219,860
$581,420
--%
$801,280
2018
$31,971
$219,860
$581,420
--%
$801,280
2017
$32,027
$219,860
$581,420
--%
$801,280
2016
$31,242
$219,860
$581,420
--%
$801,280
2014
$24,436
$241,960
$443,870
--%
$685,830
2011
$23,757
$241,960
$443,870
--%
$685,830

Average Home Price in 06614
Nearby Properties
Zip Code
Price
Bed
Bath
Sqft
Lot
Sold Date
$1,699,000
$1,699,000
3 Beds
3 Baths
4,643 Sqft
17,424 Lot (sqft)
Sold 10/13/2026