Member Features
Find Real Estate Bargain!
Full foreclosure details
Home value, equity and ownership info
Find homes priced below market
Get full access with a FREE Account
Already a member?
$744,900
Listing Price3beds
1.5baths
1,496sqft
13,621sqft lot
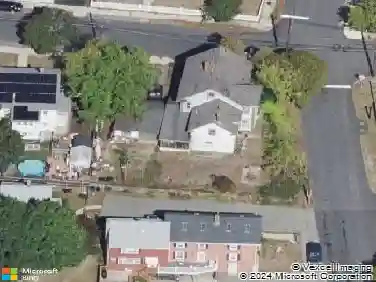
566 Main St, Stoneham, MA 02180
Member Features
Find Real Estate Bargain!
Full foreclosure details
Home value, equity and ownership info
Find homes priced below market
Get full access with a FREE Account
Already a member?
For Sale
Pending
Off Market
Home type
Price / sqft
Year built
Home Details
This beautifully updated and well-maintained Stoneham home offers a wonderful combination of comfort, style, and energy-efficient improvements. Enter the bright living room and dining room with hardwood floors and a custom white kitchen featuring granite countertops, stainless steel appliances, and updated fixtures. Three generously sized bedrooms are complemented by an updated full bath with ceramic tile flooring, tiled tub surround and custom vanity. The stylish half bath features crisp white shiplap walls for an added designer touch. Fresh paint and newer windows enhance the move-in-ready feel throughout. Just steps from the kitchen, the spacious family room provides the perfect place to relax or entertain, with access to the large backyard. The unfinished lower level offers plenty of additional storage and flexibility. Major upgrades include an OWNED SOLAR SYSTEM-no lease to assume-plus a NEW NATURAL GAS HEATING AND HOT WATER SYSTEM. A well-cared-for home with valuable updates, flexible living space and a convenient Stoneham location!
Interior Details
1496
3
1.5
Has Heating:
Yes
Heating Type:
Hot Water
Has Cooling:
No
Cooling Type:
N/A
Has Fuel:
Yes
Fuel Type:
Oil
Has Basement:
No
Basement Type:
Unfinished
Has Flooring:
No
Flooring Type:
N/A
Has Fireplace:
Yes
Fireplace Type:
N/A
Property Details
13621
No
No
Type:
Garage, Basement
Location:
N/A
Status:
N/A
Number of Spaces:
1
N/A
N/A
N/A
N/A
N/A
N/A
N/A
Construction Details
Split Level
Aluminum/vinyl
N/A
Gable
Asphalt
Tax History
Year
Amount
Land
Improvement
Percent Change
Assessment
2020
$4,417
$240,800
$168,600
--%
$409,400
2019
$4,531
$220,800
$183,000
--%
$403,800
2018
$4,713
$220,800
$181,700
--%
$402,500
2017
$4,344
$200,800
$149,800
--%
$350,600
2016
$4,308
$200,800
$138,400
--%
$339,200
2014
$4,036
$160,800
$138,400
--%
$299,200
2013
$3,744
$160,800
$125,900
--%
$286,700

Average Home Price in 02180
Nearby Properties
Zip Code
Price
Bed
Bath
Sqft
Lot
Sold Date
$693,062
$693,062
3 Beds
1 Baths
1,498 Sqft
8,560 Lot (sqft)
Sold 10/18/2026
$699,000
$699,000
2 Beds
2 Baths
1,280 Sqft
6,512 Lot (sqft)
Sold 10/13/2026
$779,900
$779,900
4 Beds
1.5 Baths
1,698 Sqft
9,021 Lot (sqft)
Sold 10/18/2026
$744,900
$744,900
3 Beds
1.5 Baths
1,496 Sqft
13,621 Lot (sqft)
Sold 10/13/2026
$669,900
$669,900
3 Beds
1.5 Baths
1,545 Sqft
4,800 Lot (sqft)
Sold 10/18/2026
$876,397
$876,397
3 Beds
2 Baths
1,670 Sqft
7,697 Lot (sqft)
Sold 10/13/2026
$729,000
$729,000
3 Beds
1 Baths
1,458 Sqft
7,200 Lot (sqft)
Sold 10/18/2026