Member Features
Find Real Estate Bargain!
Full foreclosure details
Home value, equity and ownership info
Find homes priced below market
Get full access with a FREE Account
Already a member?
$550,000
Listing Price5beds
2baths
3,836sqft
29,621sqft lot
1025 Main St, Stone Mountain, GA 30083
Member Features
Find Real Estate Bargain!
Full foreclosure details
Home value, equity and ownership info
Find homes priced below market
Get full access with a FREE Account
Already a member?
For Sale
Home type
Price / sqft
Year built
Home Details
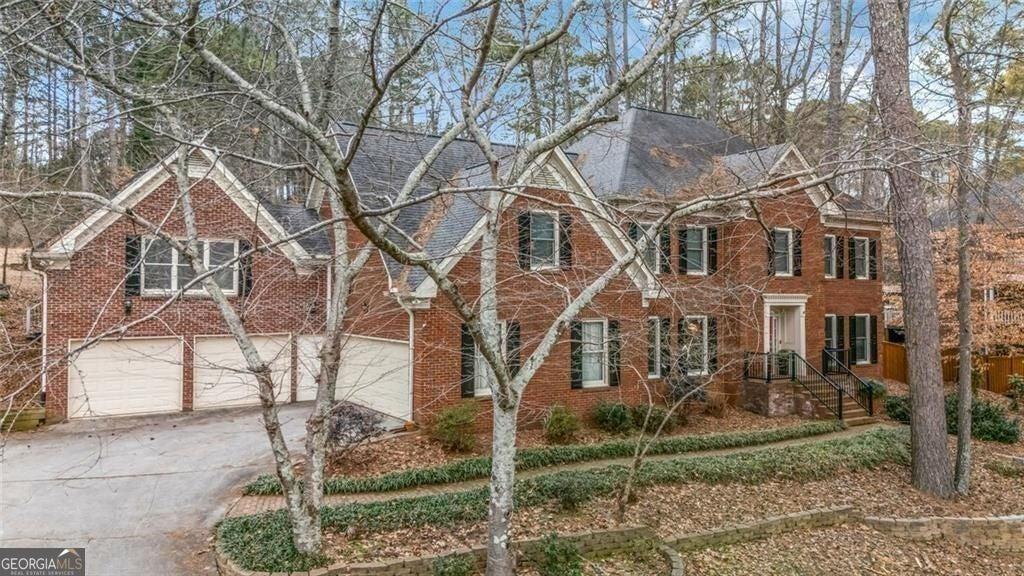
YOU WILL NOT FIND ANOTHER HOUSE LIKE THIS ONE! Ultra-charming, well-loved historic home with pristine salt water swimming pool and very private lot on Main Street in Stone Mountain Village. First time on the market in 67 years! This magnificent home is quite the showplace for entertaining. Coffered ceilings; granite fireplace; large rooms (and plenty of them!); oak hardwood floors; covered, screened porch extending across the entire front of the house. This Grand Dame is impossible to adequately describe, so come see it and fall in love! MAIN LEVEL: Spacious parlor, music room, large dining room, separate breakfast room, kitchen, mud room, den or bedroom, full bath. UPSTAIRS: four bedrooms plus a large open loft-style room which would make an excellent office, den, whatever. This "California Bungalow" style home has beautiful grounds with secret garden areas in the back and pool at walk-out level. Did you know Stone Mountain is a golf cart community? IT IS!!! The Corner Village Restaurant/Bakery/Brew Pub is just a few doors down the street, or head in the other direction to the Village, with popular restaurants, quaint shops, and the Art Station Theatre and Gallery. Friendly neighborhood with a real sense of community. Stroll 1/2 mile to Stone Mountain Park with hiking trails, attractions, and events. This house is located next door to Stone Mountain Manor Bed & Breakfast. To access this property address, turn into the narrow street (Wieblen Lane) between Stone Mountain Manor
Interior Details
3836
5
2
Has Heating:
Yes
Heating Type:
Central
Has Cooling:
Yes
Cooling Type:
Central
Has Fuel:
Yes
Fuel Type:
Gas
Has Basement:
No
Basement Type:
N/A
Has Flooring:
No
Flooring Type:
N/A
Has Fireplace:
Yes
Fireplace Type:
N/A
Property Details
29621
No
Yes
Type:
Carport (unspecified)
Location:
N/A
Status:
N/A
Number of Spaces:
1
No
No
No
No
Yes
No
No
Construction Details
Traditional/old
Wood Frame
N/A
Gable/hip
Asphalt
Tax History
Year
Amount
Land
Improvement
Percent Change
Assessment
2020
$2,907
$13,440
$48,840
--%
$62,280
2019
$3,243
$13,440
$55,280
--%
$68,720
2017
$3,245
$9,200
$49,200
--%
$58,400
2017
$3,245
$9,200
$53,880
--%
$63,080
2016
$2,970
$9,200
$48,920
--%
$58,120
2014
$2,300
$9,200
$37,600
--%
$46,800
2013
$962
$9,200
$9,440
--%
$18,640
2012
$876
$9,200
$10,760
--%
$19,960

Average Home Price in 30083
Nearby Properties
Zip Code
Price
Bed
Bath
Sqft
Lot
Sold Date
$550,000
5 Beds
2 Baths
3,836 Sqft
29,621 Lot (sqft)
Sold 10/26/2026