
Member Features
Find Real Estate Bargain!
Full foreclosure details
Home value, equity and ownership info
Find homes priced below market
Get full access with a FREE Account
Already a member?
$529,900
Listing Price4beds
3baths
3,472sqft
21,998sqft lot
9781 Main St, Stanwood, MI 49346
Member Features
Find Real Estate Bargain!
Full foreclosure details
Home value, equity and ownership info
Find homes priced below market
Get full access with a FREE Account
Already a member?
For Sale
Off Market
Home type
Price / sqft
Year built
Home Details
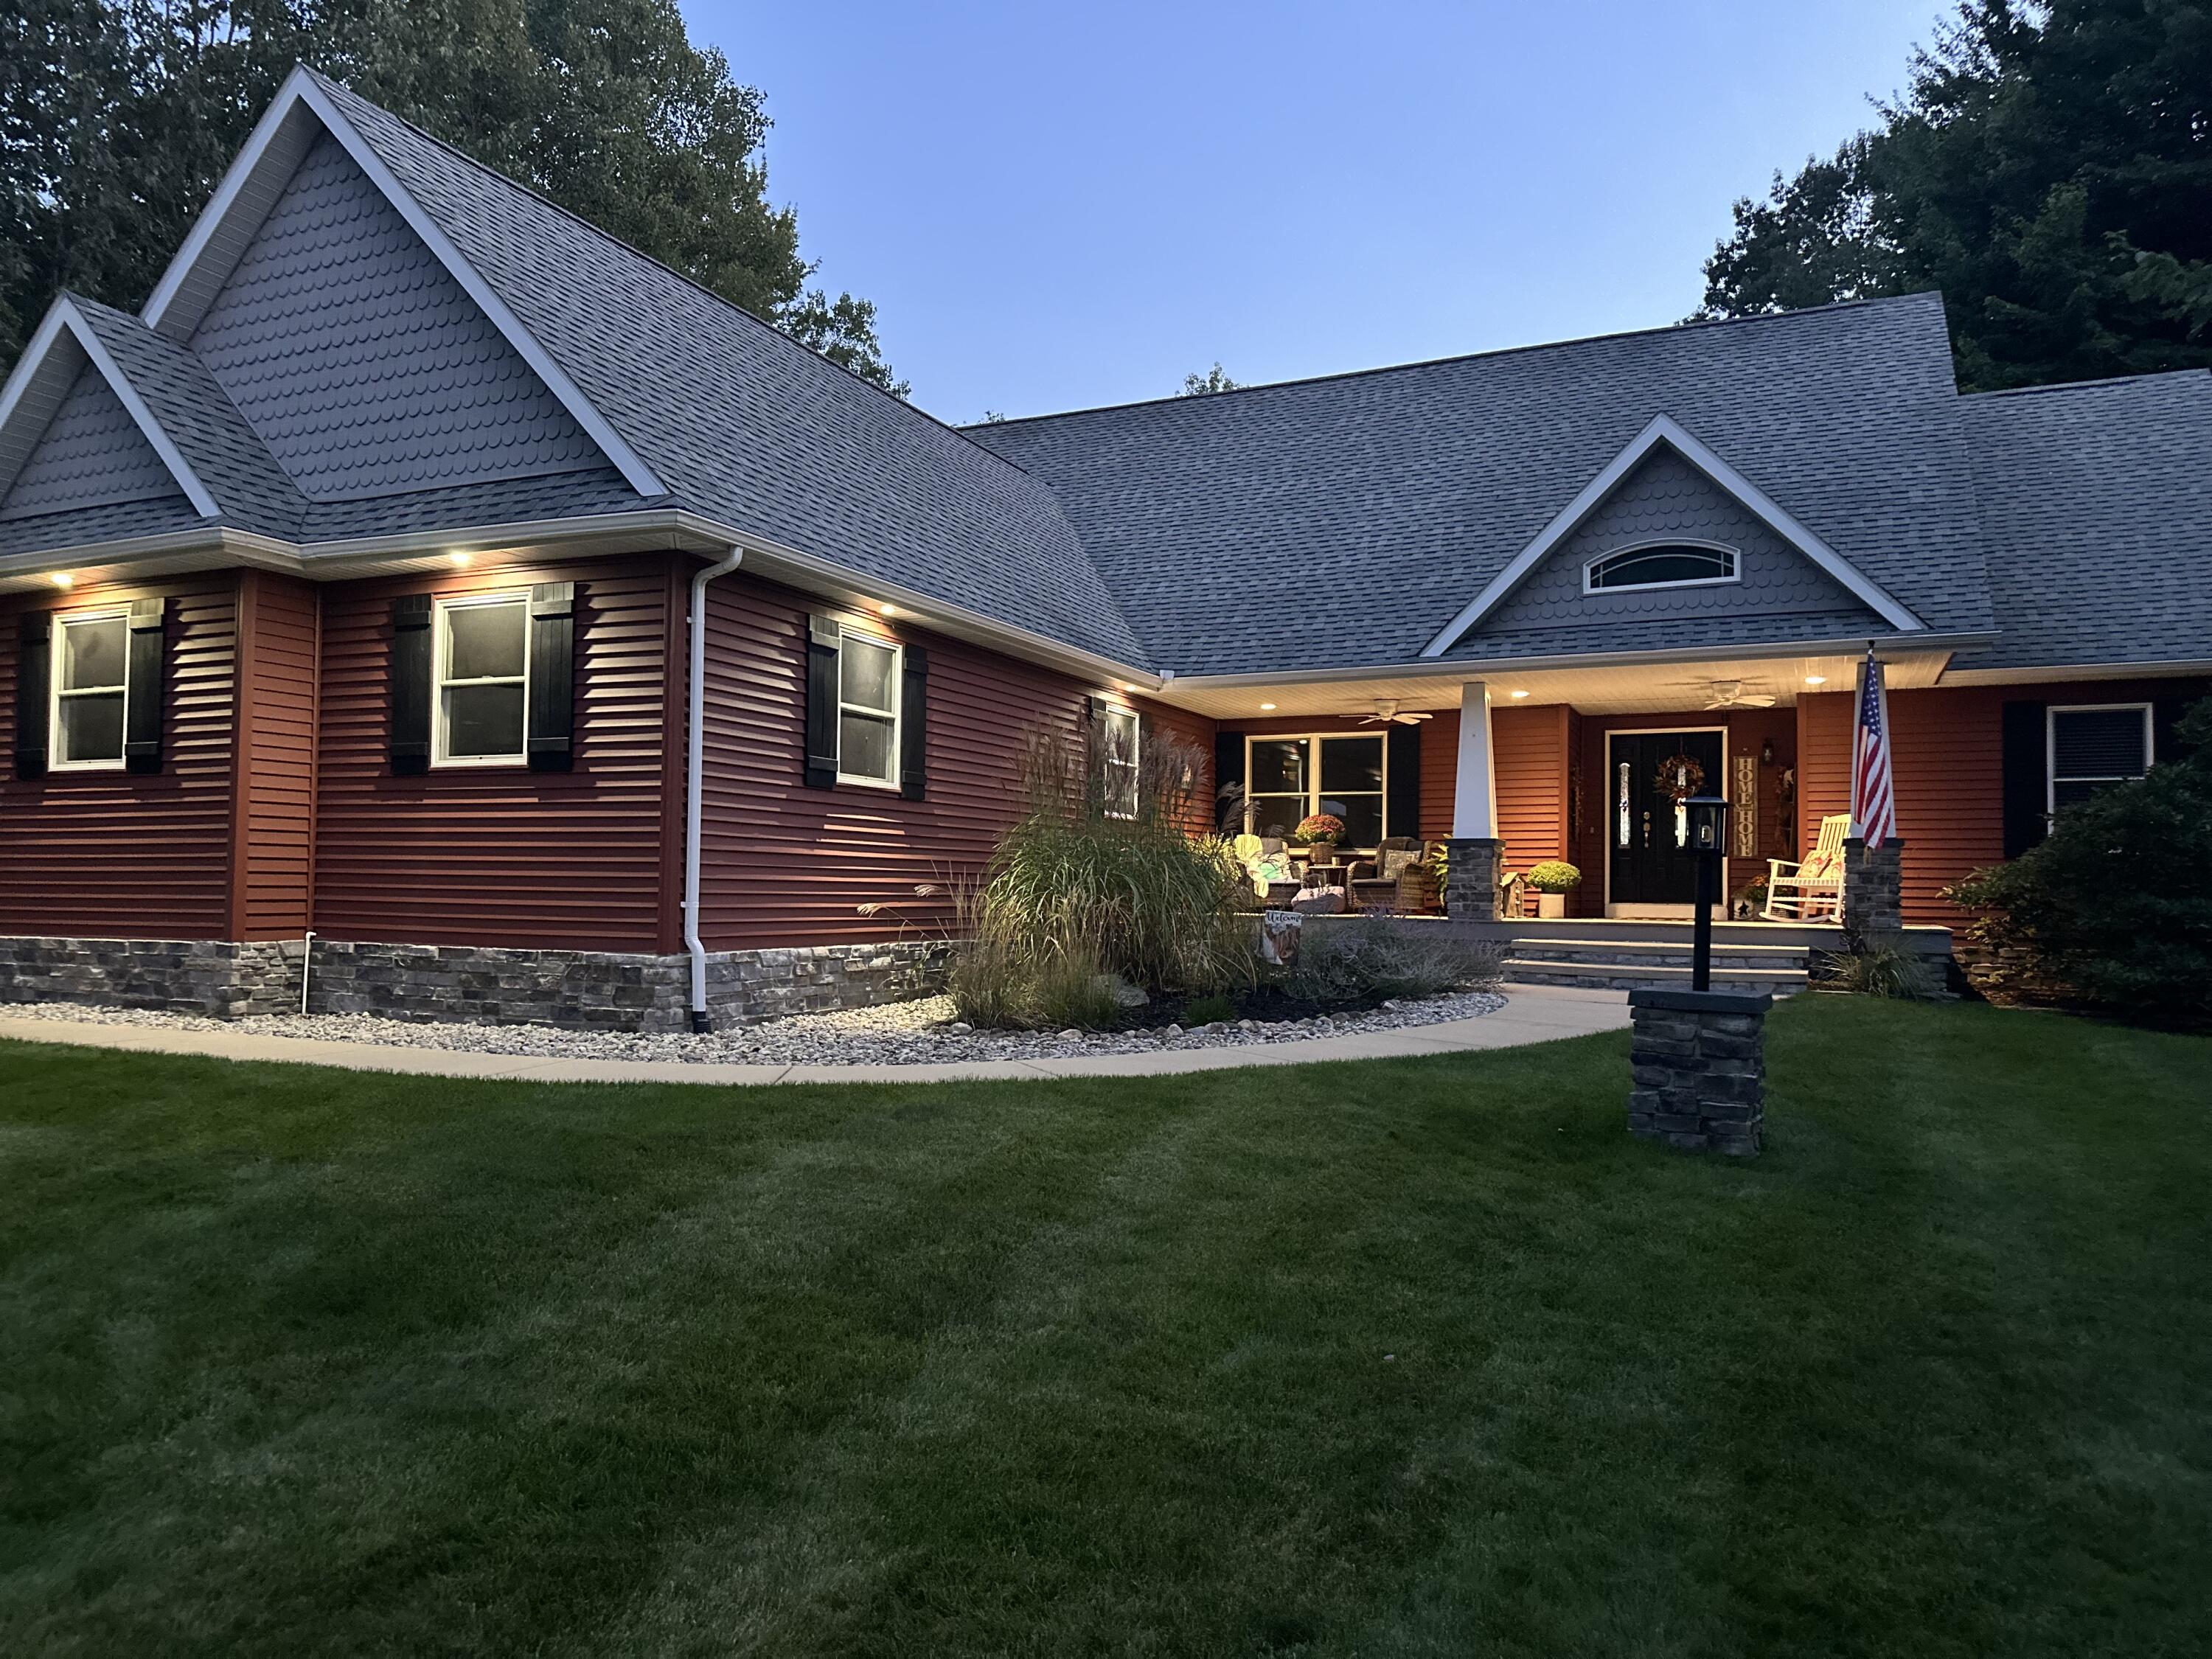
9781 Main Street. Nestled in the picturesque community of Canadian Lakes, this meticulously maintained Craftsman-style home offers a rare blend of comfort, style, and convenience. Surrounded by serene lakes, pristine golf courses, and well-appointed clubhouses, this property enjoys a prime location that enhances its appeal. Key Features: Prime Location: A quiet cul-de-sac overlooking the peaceful Little Muskegon River from the grand, covered front porch, perfect for relaxing and enjoying the view. Efficient & Spacious Layout: Vaulted and trayed ceilings create an open, airy ambiance, while the thoughtfully designed floor plan maximizes space. Elegant Primary Suite: This spacious, updated suite includes custom closet organizers, luxurious granite and tile finishes, and a soothing soaking tub. Functional & Stylish Laundry Room: Equipped with abundant cabinetry, a convenient folding area, and a built-in workstation, making household tasks a breeze. Gourmet Kitchen: Featuring quartz countertops, a large pantry, and recently refurbished cabinets, this kitchen is ideal for entertaining. Inviting Great Room: Complete with a cozy fireplace, built-in bookshelves, and much natural light, this space is perfect for gathering with loved ones. Upgraded Details: Anderson windows, surround sound capability, heavy trim package, and new flooring on both levels add modern touches throughout the home. Lower Level Retreat: Freshly painted and perfect for families or entertaining, the lowe
Interior Details
3472
4
3
Has Heating:
Yes
Heating Type:
Forced Air With Air Conditioning
Has Cooling:
No
Cooling Type:
N/A
Has Fuel:
No
Fuel Type:
N/A
Has Basement:
No
Basement Type:
Basement (unspecified)
Has Flooring:
No
Flooring Type:
N/A
Has Fireplace:
Yes
Fireplace Type:
N/A
Property Details
21998
No
No
Type:
N/A
Location:
N/A
Status:
N/A
Number of Spaces:
N/A
N/A
N/A
N/A
N/A
N/A
N/A
N/A
Construction Details
Ranch
N/A
N/A
N/A
N/A
Tax History
Year
Amount
Land
Improvement
Percent Change
Assessment
-1
$-1
$0
$0
--%
$114,900
-1
$-1
$0
$0
--%
$106,300
-1
$-1
$0
$0
--%
$91,700
-1
$-1
$0
$0
--%
$90,900
-1
$-1
$0
$0
--%
$86,200

Average Home Price in 49346
Nearby Properties
Zip Code
Price
Bed
Bath
Sqft
Lot
Sold Date
$529,900
$529,900
4 Beds
3 Baths
3,472 Sqft
21,998 Lot (sqft)
Sold 09/29/2026






