
Member Features
Find Real Estate Bargain!
Full foreclosure details
Home value, equity and ownership info
Find homes priced below market
Get full access with a FREE Account
Already a member?
$527,322
Listing Price7beds
1.5baths
3,760sqft
39,640sqft lot
1810 Main St, South Windsor, CT 06074
Member Features
Find Real Estate Bargain!
Full foreclosure details
Home value, equity and ownership info
Find homes priced below market
Get full access with a FREE Account
Already a member?
For Sale
Home type
Price / sqft
Year built
Home Details
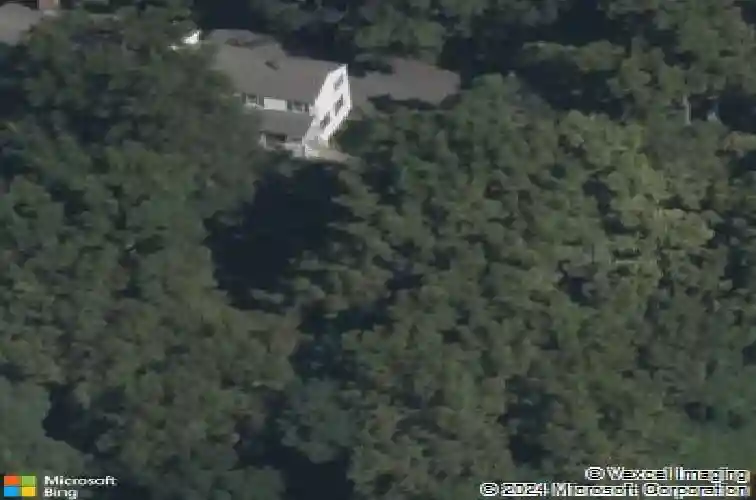
This home delivers an experience that modern construction simply cannot replicate. Same owners for 20 years, 1810 Main St has been very well maintained and loved! This extraordinary Colonial offers a rare opportunity to own a true piece of South Windsor's heritage. Known as the historic Ursula Skinner House and dating back to circa 1820, this timeless residence has stood proudly along South Windsor's picturesque Main Street corridor. Showcasing the craftsmanship and character that only a historic home can provide, you'll find authentic wide-plank hardwood floors, intricate period woodwork, and a stunning fireplace - wood burning stove for additional heating source - features that tell the story of the generations past while creating an atmosphere of warmth and charm. Offering over !! 3,700 !! square feet of living space - 4 bedrooms 3 ADDITIONAL rooms in the guest quarters which could be used for additional bedrooms, guest room, office space, storage, hobbies, etc! Placed on a beautiful, nearly one-acre lot, this remarkable home seamlessly blends historic significance with everyday comfort. Its commanding presence, enduring architectural details, and exceptional care throughout the years make it a truly special offering. Whether you're a history enthusiast, simply searching for a property with unmatched character and soul, or multi generational living - This home offers you it all! This is more than just a home, it's a legacy.
Interior Details
3760
7
1.5
Has Heating:
Yes
Heating Type:
Hot Water
Has Cooling:
No
Cooling Type:
N/A
Has Fuel:
Yes
Fuel Type:
Gas
Has Basement:
No
Basement Type:
Full
Has Flooring:
No
Flooring Type:
N/A
Has Fireplace:
Yes
Fireplace Type:
N/A
Property Details
39640
No
No
Type:
N/A
Location:
N/A
Status:
N/A
Number of Spaces:
N/A
N/A
N/A
N/A
N/A
N/A
N/A
N/A
Construction Details
Historical
Wood Siding
N/A
Gable
Asphalt
Tax History
Year
Amount
Land
Improvement
Percent Change
Assessment
2020
$8,106
$107,900
$106,100
--%
$214,000
2019
$8,239
$107,900
$106,100
--%
$214,000
2018
$8,061
$107,900
$106,100
--%
$214,000
2017
$7,867
$107,900
$98,700
--%
$206,600
2016
$7,714
$107,900
$98,700
--%
$206,600
2014
$7,336
$107,900
$98,700
--%
$206,600
2012
$7,210
$107,900
$98,700
--%
$206,600

Average Home Price in 06074
Nearby Properties
Zip Code
Price
Bed
Bath
Sqft
Lot
Sold Date
$527,322
$527,322
7 Beds
1.5 Baths
3,760 Sqft
39,640 Lot (sqft)
Sold 10/26/2026
$1,299,000
$1,299,000
3 Beds
1.5 Baths
3,584 Sqft
238,273 Lot (sqft)
Sold 10/26/2026







