Member Features
Find Real Estate Bargain!
Full foreclosure details
Home value, equity and ownership info
Find homes priced below market
Get full access with a FREE Account
Already a member?
$399,900
Listing Price3beds
3baths
1,881sqft
38,333sqft lot
994 Main St, South Glastonbury, CT 06073
Member Features
Find Real Estate Bargain!
Full foreclosure details
Home value, equity and ownership info
Find homes priced below market
Get full access with a FREE Account
Already a member?
For Sale
Off Market
Home type
Price / sqft
Year built
Home Details
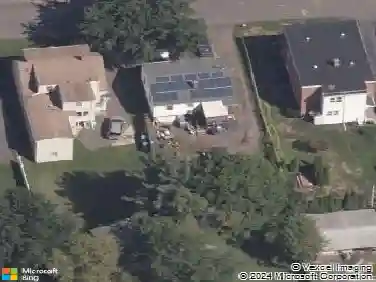
Step back into the roaring 20s with this South Glastonbury Gem waiting for your personal touches and revitalization! This classic 3 bedroom, 2.5 bath Colonial is set on a private level lot surrounded by mammoth hedges. This home offers the perfect blend of character, comfort, and functionality with hardwood floors throughout and inviting spaces both indoors and out. The first floor features a spacious living room with a cozy wood stove, built-in shelving, and French doors that open to a screened-in porch-ideal for enjoying the peaceful surroundings. A separate dining room with its own fireplace adds warmth and charm for gatherings and entertaining. Upstairs, youll find three well-proportioned bedrooms and two full bathrooms, providing plenty of space for family and guests. The attic and basement are both partially finished ready for you to add so much space to this efficient home! Outdoors, the home sits on a level lot that boasts an impressive 1,200 sq. ft. of garage space (4 bays!), perfect for hobbyists, storage, or a workshop. All of this while only steps to South Glastonburys thriving downtown with wonderful restaurants, coffee shop, local grocery and more!
Interior Details
1881
3
3
Has Heating:
Yes
Heating Type:
Hot Water
Has Cooling:
No
Cooling Type:
N/A
Has Fuel:
Yes
Fuel Type:
Gas
Has Basement:
No
Basement Type:
Partial
Has Flooring:
No
Flooring Type:
N/A
Has Fireplace:
Yes
Fireplace Type:
N/A
Property Details
38333
No
No
Type:
N/A
Location:
N/A
Status:
N/A
Number of Spaces:
N/A
N/A
N/A
N/A
N/A
N/A
N/A
N/A
Construction Details
Colonial
Wood Siding
N/A
Hip
Asphalt
Tax History
Year
Amount
Land
Improvement
Percent Change
Assessment
2020
$7,531
$71,100
$133,000
--%
$204,100
2019
$7,421
$71,100
$133,000
--%
$204,100
2018
$7,348
$71,100
$133,000
--%
$204,100
2017
$7,636
$75,000
$128,900
--%
$203,900
2016
$7,422
$75,000
$128,900
--%
$203,900
2014
$7,269
$75,000
$128,900
--%
$203,900
2011
$7,157
$75,000
$128,900
--%
$203,900

Average Home Price in 06073
Nearby Properties
Zip Code
Price
Bed
Bath
Sqft
Lot
Sold Date
$712,630
4 Beds
3 Baths
1,792 Sqft
21,780 Lot (sqft)
Sold 06/16/2026
$585,000
3 Beds
3 Baths
1,813 Sqft
40,511 Lot (sqft)
Sold 10/26/2026
$707,430
4 Beds
2.5 Baths
1,721 Sqft
52,708 Lot (sqft)
Sold 10/27/2026
$399,900
3 Beds
3 Baths
1,881 Sqft
38,333 Lot (sqft)
Sold 10/26/2026
$446,589
3 Beds
2 Baths
1,642 Sqft
20,038 Lot (sqft)
Sold 10/26/2026