
Member Features
Find Real Estate Bargain!
Full foreclosure details
Home value, equity and ownership info
Find homes priced below market
Get full access with a FREE Account
Already a member?
$4,199,900
Listing Price4beds
6baths
1,512sqft
33,133sqft lot
2515 Main St, South Chatham, MA 02659
Member Features
Find Real Estate Bargain!
Full foreclosure details
Home value, equity and ownership info
Find homes priced below market
Get full access with a FREE Account
Already a member?
For Sale
Off Market
Home type
Price / sqft
Year built
Home Details
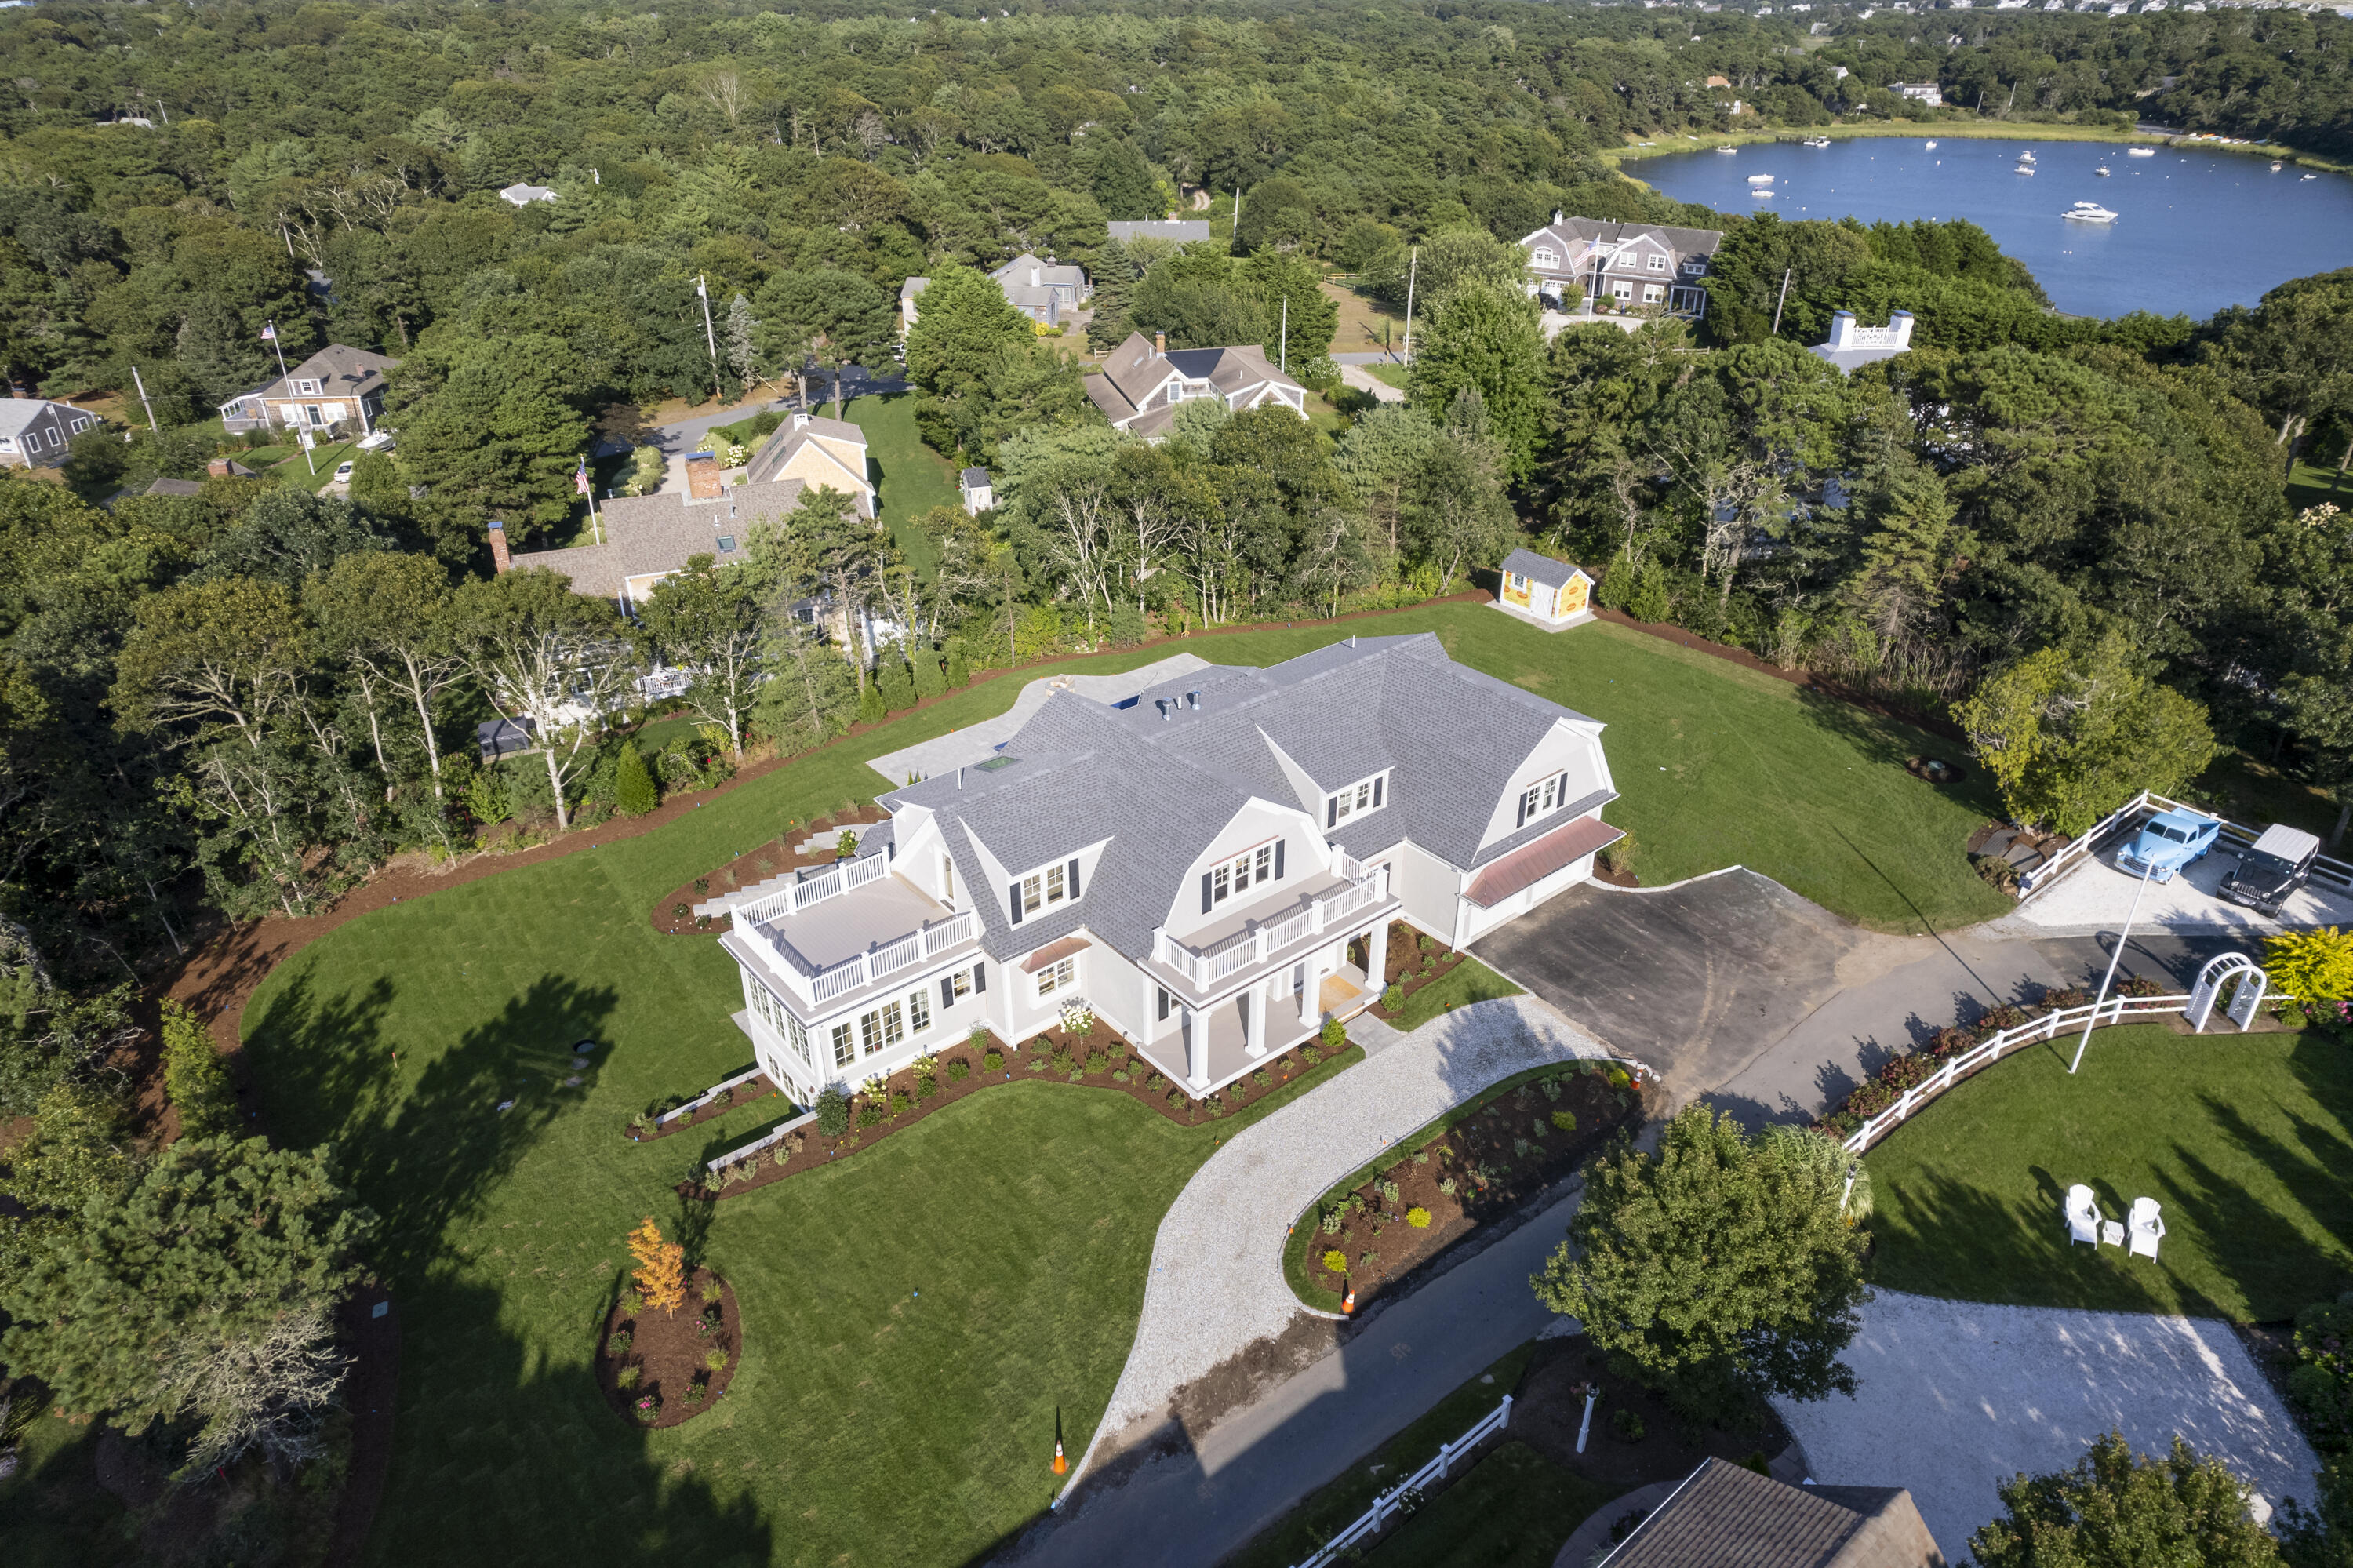
Chatham, MA - Brand new construction. This dramatic Dutch Gambrel style home features over 4, 200 square feet of living space on 3 levels. With 4 bedrooms and 5.5 baths, this remarkable residence presents a balanced mix of elegant and casual living areas that include a grand staircase in the open foyer, large fire-placed great room, chef's kitchen, sunroom, private office, dining area, and a cathedral ceilinged family room with wet-bar and access to a second-floor outdoor terrace. A first-floor master bedroom suite provides a spa-like bath, walk-in closet, gas fireplace, and glass door leading to a back deck. 3 additional en-suite bedrooms are on the 2nd floor. Laundry rooms are located on both the first and second levels. A finished 1, 200 s.f., walk-out lower level, with full bath, offers exceptional space to further enhance the home to your specific needs. Outdoor living is centered around an extra-large patio that overlooks a heated, Gunite saltwater pool and spa. The home has a 2-car attached garage, a well for irrigation, professional landscaping, and set on over .75 of an acre of land.
Interior Details
1512
4
6
Has Heating:
Yes
Heating Type:
Forced Air With Air Conditioning
Has Cooling:
Yes
Cooling Type:
N/A
Has Fuel:
Yes
Fuel Type:
Gas
Has Basement:
No
Basement Type:
N/A
Has Flooring:
No
Flooring Type:
N/A
Has Fireplace:
Yes
Fireplace Type:
N/A
Property Details
33133
No
No
Type:
N/A
Location:
N/A
Status:
N/A
Number of Spaces:
N/A
N/A
N/A
N/A
N/A
N/A
N/A
N/A
Construction Details
Colonial
Wood Siding
N/A
Gambrel
Asphalt
Tax History
Year
Amount
Land
Improvement
Percent Change
Assessment
2018
$2,194
$288,800
$184,400
--%
$473,200
2018
$2,194
$269,900
$180,600
--%
$450,500
2017
$2,214
$262,000
$178,200
--%
$440,200
2015
$2,131
$249,600
$177,400
--%
$427,000
2014
$2,169
$249,600
$177,300
--%
$426,900

Average Home Price in 02659
Nearby Properties
Zip Code
Price
Bed
Bath
Sqft
Lot
Sold Date
$1,117,307
$1,117,307
3 Beds
2 Baths
1,458 Sqft
10,070 Lot (sqft)
Sold 07/15/2026
$1,144,947
$1,144,947
4 Beds
2.5 Baths
1,478 Sqft
11,200 Lot (sqft)
Sold 07/07/2026
$1,495,000
$1,495,000
4 Beds
4 Baths
1,630 Sqft
19,312 Lot (sqft)
Sold 10/06/2026
$1,295,000
$1,295,000
3 Beds
2 Baths
1,634 Sqft
63,124 Lot (sqft)
Sold 09/29/2026
$4,199,900
$4,199,900
4 Beds
6 Baths
1,512 Sqft
33,133 Lot (sqft)
Sold 09/29/2026




