
Member Features
Find Real Estate Bargain!
Full foreclosure details
Home value, equity and ownership info
Find homes priced below market
Get full access with a FREE Account
Already a member?
$699,900
Listing Price4beds
3baths
1,920sqft
67,082sqft lot
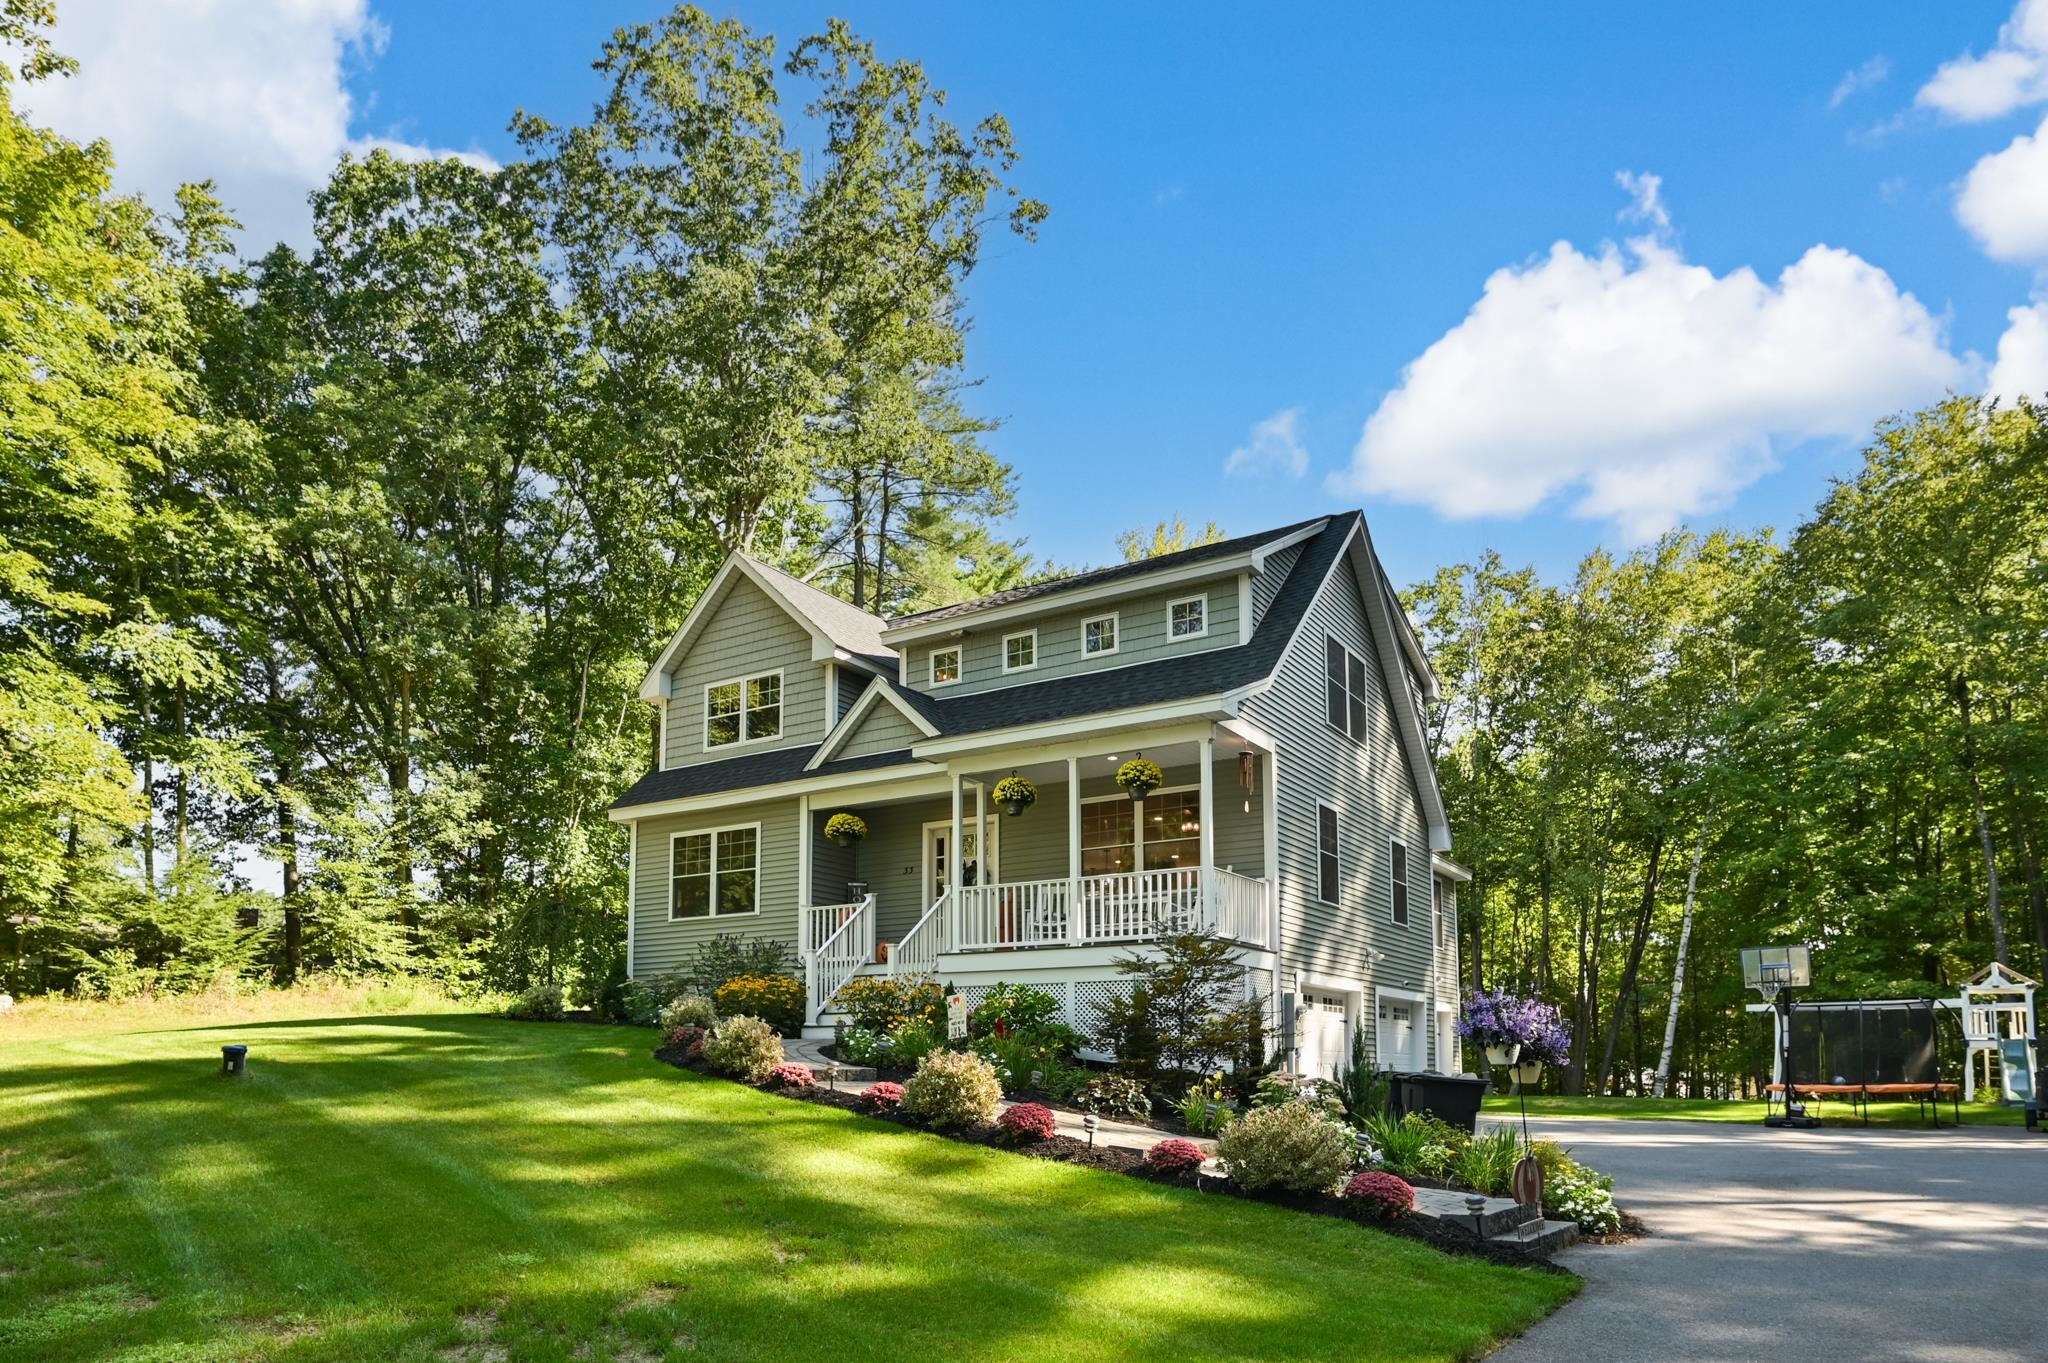
33 Main St, Sandown, NH 03873
Member Features
Find Real Estate Bargain!
Full foreclosure details
Home value, equity and ownership info
Find homes priced below market
Get full access with a FREE Account
Already a member?
For Sale
Off Market
Home type
Price / sqft
Year built
Home Details
This almost new home boasts an open concept floor plan with gleaming hardwood floors throughout, creating an ambiance of modern elegance and spaciousness. First floor offers amazing kitchen / family room great for entertaining, family room with vaulted ceiling and gas fireplace leads to private back yard deck. Laundry, pantry, fourth bedroom / private dining room and full bath complete the first floor. Second floor has 3 oversized bedrooms inlcuding primary suite with private bath and walk in closet and additional full bath. Front farmers porch, central air, three car garage professional landscaping and much more! Enjoy the unparalleled privacy while being conveniently situated near all things Sandown.
Interior Details
1920
4
3
Has Heating:
Yes
Heating Type:
Forced Air With Air Conditioning
Has Cooling:
Yes
Cooling Type:
N/A
Has Fuel:
Yes
Fuel Type:
Gas
Has Basement:
No
Basement Type:
N/A
Has Flooring:
No
Flooring Type:
N/A
Has Fireplace:
Yes
Fireplace Type:
N/A
Property Details
67082
No
No
Type:
N/A
Location:
N/A
Status:
N/A
Number of Spaces:
N/A
N/A
N/A
N/A
N/A
N/A
N/A
N/A
Construction Details
Cape Cod
Aluminum/vinyl
N/A
Gable
Asphalt
Tax History
Year
Amount
Land
Improvement
Percent Change
Assessment
2019
$2,461
$91,300
$0
--%
$91,300
2018
$2,423
$91,300
$0
--%
$91,300
2017
$2,133
$69,300
$0
--%
$69,300

Average Home Price in 03873
Nearby Properties
Zip Code
Price
Bed
Bath
Sqft
Lot
Sold Date
$635,000
$635,000
3 Beds
1.5 Baths
1,728 Sqft
19,602 Lot (sqft)
Sold 10/07/2026
$793,845
$793,845
2 Beds
2 Baths
1,782 Sqft
15,000 Lot (sqft)
Sold 07/07/2026
$632,917
$632,917
3 Beds
2 Baths
2,150 Sqft
51,401 Lot (sqft)
Sold 05/27/2026
$699,900
$699,900
4 Beds
3 Baths
1,920 Sqft
67,082 Lot (sqft)
Sold 10/05/2026
$549,900
$549,900
4 Beds
1.5 Baths
1,970 Sqft
20,473 Lot (sqft)
Sold 09/29/2026




