
Member Features
Find Real Estate Bargain!
Full foreclosure details
Home value, equity and ownership info
Find homes priced below market
Get full access with a FREE Account
Already a member?
$500,000
Listing Price3beds
2baths
996sqft
50,094sqft lot
190 Main St, Sandown, NH 03873
Member Features
Find Real Estate Bargain!
Full foreclosure details
Home value, equity and ownership info
Find homes priced below market
Get full access with a FREE Account
Already a member?
For Sale
Off Market
Home type
Price / sqft
Year built
Home Details
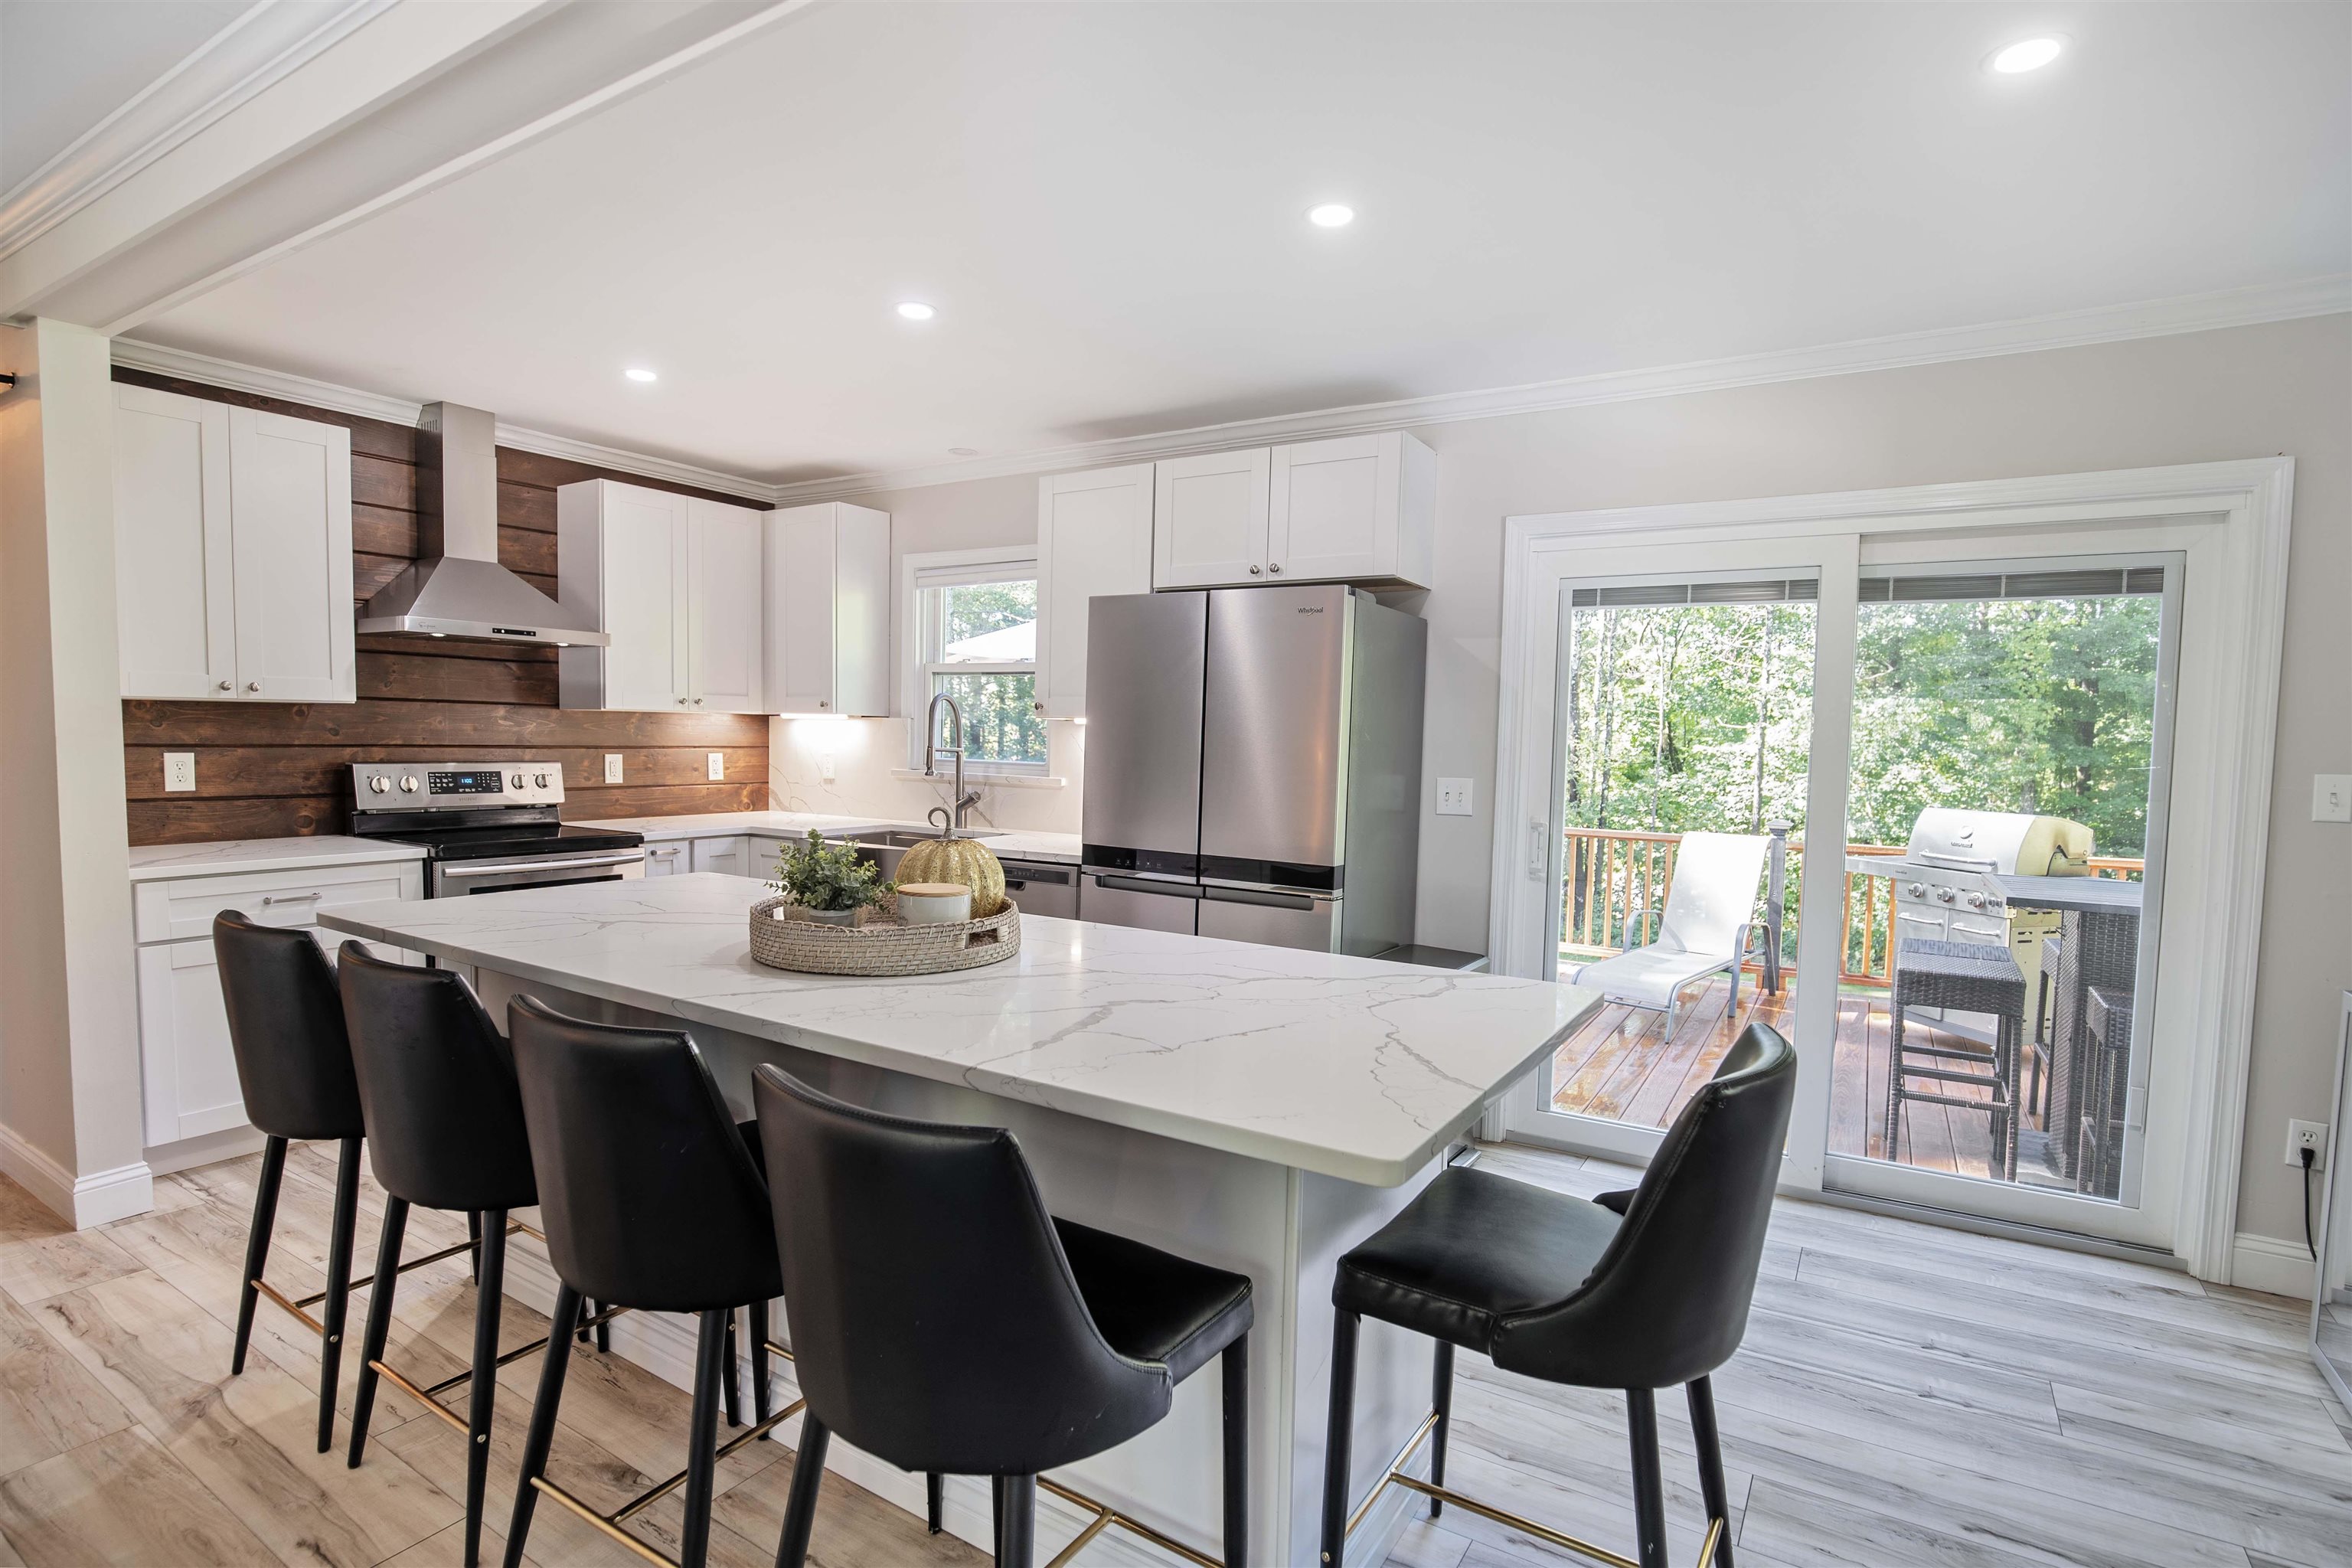
OFFER DEADLINE - Please send any and all offers by Sunday 10/6 at 5PM. Thank you! Welcome to 190 Main Street in Sandown, NHa beautifully renovated raised ranch that blends modern luxury updates with comfortable living. With over 1, 800 sq ft of thoughtfully renovated space by the current owners, this 3-bedroom, 2-bath home is move-in ready and filled with features you'll LOVE. The heart of this home is the fully renovated kitchen, boasting an impressive 8-foot island with stunning Calacatta Laza quartz countertops and backsplash. The open layout flows seamlessly, making it perfect for gatherings and entertaining. Both bathrooms are stunning. Updates include tile showers, flooring, and vanities. The basement bath/laundry room features an over sized vanity with Calacatta Verona quartz. Crown molding throughout, fresh paint, and all-new stainless appliances complete the transformation. Wide plank luxury vinyl throughout the entire house adds warmth and style. But wait there are even more updates...a new roof, gutters, deck, slider, front door & more. Every detail has been carefully planned. Set back off the road and abutting Roy L. Miller fields, the property offers a sense of privacy, enhanced by recent landscaping and tree removal to open up the backyard. Located in the Timberlane School District, this home provides convenient access to Route 111, 30 minutes to the seacoast and one hour to Boston. Close to restaurants, shopping, and everything you need.
Interior Details
996
3
2
Has Heating:
Yes
Heating Type:
Hot Water
Has Cooling:
No
Cooling Type:
N/A
Has Fuel:
Yes
Fuel Type:
Gas
Has Basement:
No
Basement Type:
N/A
Has Flooring:
No
Flooring Type:
N/A
Has Fireplace:
Yes
Fireplace Type:
N/A
Property Details
50094
No
No
Type:
N/A
Location:
N/A
Status:
N/A
Number of Spaces:
N/A
N/A
N/A
N/A
N/A
N/A
N/A
N/A
Construction Details
Raised Ranch
Aluminum/vinyl
N/A
Gable
Asphalt
Tax History
Year
Amount
Land
Improvement
Percent Change
Assessment
2019
$6,120
$89,400
$137,600
--%
$227,000
2018
$6,025
$89,400
$137,600
--%
$227,000
2017
$5,556
$67,600
$112,900
--%
$180,500
2016
$5,398
$67,600
$117,500
--%
$185,100
2015
$4,931
$67,600
$117,500
--%
$185,100
2013
$5,013
$67,600
$117,500
--%
$185,100

Average Home Price in 03873
Nearby Properties
Zip Code
Price
Bed
Bath
Sqft
Lot
Sold Date
$500,000
$500,000
3 Beds
2 Baths
996 Sqft
50,094 Lot (sqft)
Sold 09/29/2026






