Member Features
Find Real Estate Bargain!
Full foreclosure details
Home value, equity and ownership info
Find homes priced below market
Get full access with a FREE Account
Already a member?
$645,000
Listing Price5beds
4baths
5,041sqft
10,977sqft lot
1110 Main St, Racine, WI 53403
Member Features
Find Real Estate Bargain!
Full foreclosure details
Home value, equity and ownership info
Find homes priced below market
Get full access with a FREE Account
Already a member?
For Sale
Off Market
Home type
Price / sqft
Year built
Home Details
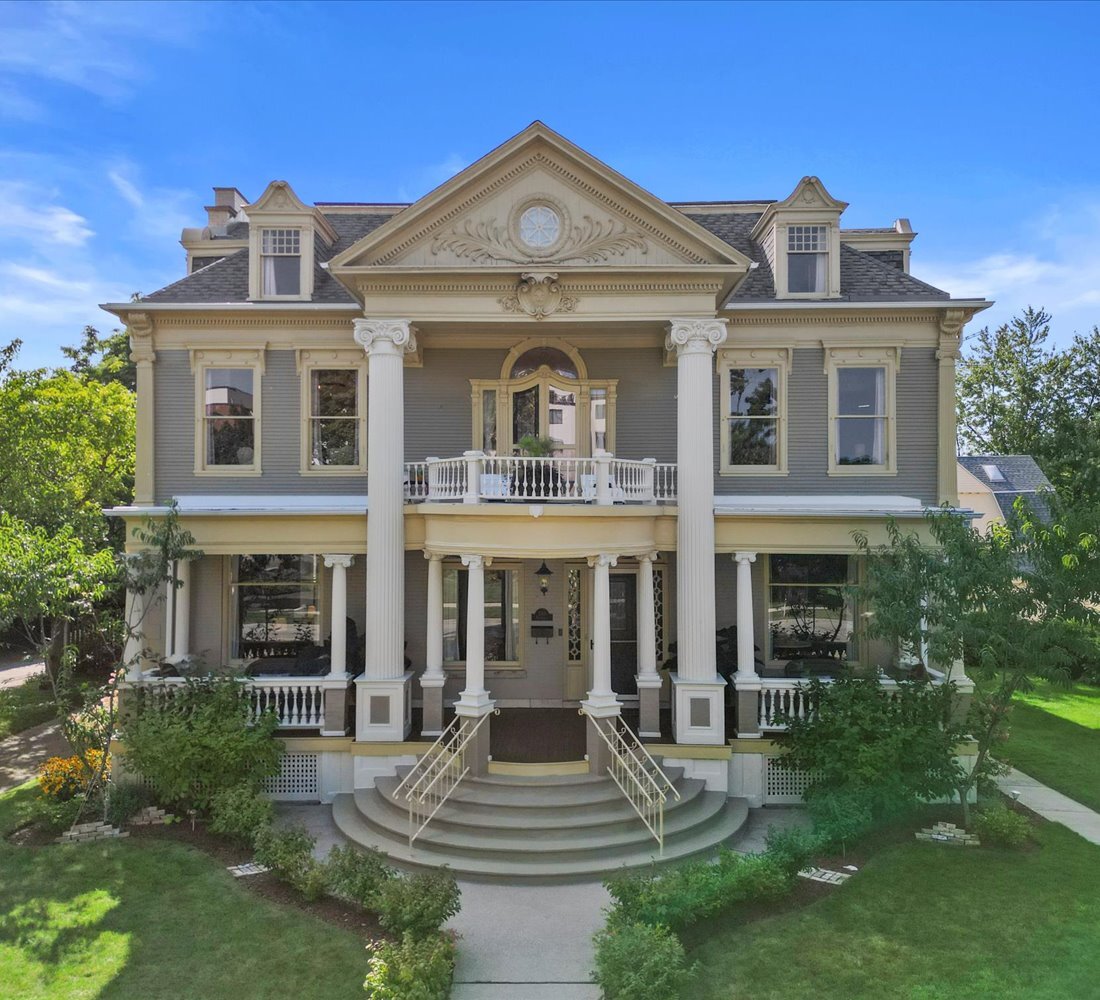
This remarkable Classic Revival is one of the most notable homes in Racine. Beautifully restored and rich in history and architectural grandeur with many original features. Over 5, 000 sq ft centered around an oversized foyer and grand staircase curving upward to the 2nd floor foyer and 5 bedrooms. The generous living spaces, 10-11' ceilings, and oversized windows highlight the flow and openness throughout the home. The updates in the kitchen and 3.5 baths, central AC, and 2nd floor laundry provide modern convenience. The 3rd floor has a massive family room, bedroom and full bath. Boasts a 4-season room, sunroom, expansive front porch, upper terrace, and backyard firepit! Nestled on an oversized lot with 3 car carriage house one block from Lake Michigan and blocks from downtown Racine.
Interior Details
5041
5
4
Has Heating:
Yes
Heating Type:
Floor/wall Furnace
Has Cooling:
No
Cooling Type:
N/A
Has Fuel:
No
Fuel Type:
N/A
Has Basement:
No
Basement Type:
N/A
Has Flooring:
No
Flooring Type:
N/A
Has Fireplace:
Yes
Fireplace Type:
N/A
Property Details
10977
No
No
Type:
N/A
Location:
N/A
Status:
N/A
Number of Spaces:
N/A
N/A
N/A
N/A
N/A
N/A
N/A
N/A
Construction Details
Custom Design
Brick
N/A
N/A
N/A
Tax History
Year
Amount
Land
Improvement
Percent Change
Assessment
2019
$10,187
$44,600
$323,400
--%
$368,000
2018
$10,230
$44,600
$305,400
--%
$350,000
2017
$9,693
$44,600
$278,400
--%
$323,000
2016
$9,977
$46,600
$278,400
--%
$325,000
2015
$8,022
$46,600
$203,400
--%
$250,000
2013
$7,389
$51,500
$198,500
--%
$250,000
2011
$4,776
$51,500
$173,500
--%
$225,000

Average Home Price in 53403
Nearby Properties
Zip Code
Price
Bed
Bath
Sqft
Lot
Sold Date
$819,000
$819,000
6 Beds
5 Baths
5,665 Sqft
9,801 Lot (sqft)
Sold 10/12/2026
$645,000
$645,000
5 Beds
4 Baths
5,041 Sqft
10,977 Lot (sqft)
Sold 09/29/2026
$720,000
$720,000
6 Beds
5 Baths
4,500 Sqft
9,714 Lot (sqft)
Sold 10/26/2026