
Member Features
Find Real Estate Bargain!
Full foreclosure details
Home value, equity and ownership info
Find homes priced below market
Get full access with a FREE Account
Already a member?
$244,597
Listing Price3beds
1baths
1,608sqft
7,855sqft lot
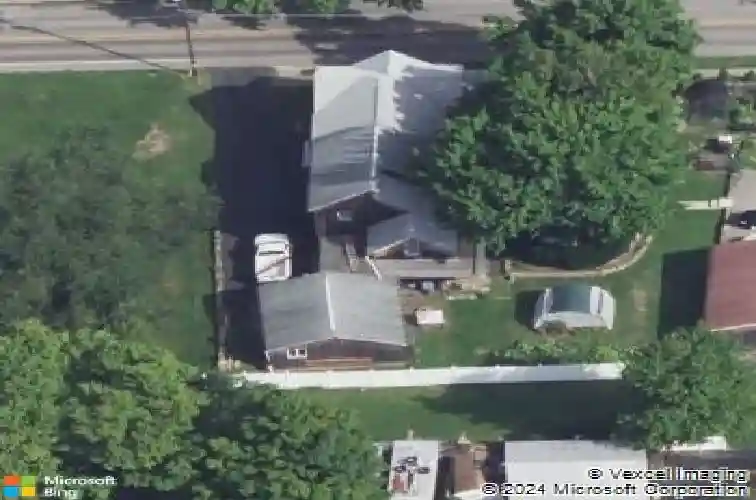
438 Main St, Prospect, PA 16052
Member Features
Find Real Estate Bargain!
Full foreclosure details
Home value, equity and ownership info
Find homes priced below market
Get full access with a FREE Account
Already a member?
For Sale
Home type
Price / sqft
Year built
Home Details
Renovations have begun on this distinctive home, offering the perfect opportunity for a buyer to complete the finishing touches and make it their own. Filled with character and unique architectural details, the property blends historic elements with modern updates. The kitchen renovation is underway and features dark cabinetry reclaimed from the Frick Building, two sinks, a pot filler, butcher block countertops, and a Frigidaire Professional gas range. Just off the kitchen is a flexible space currently set up for first-floor laundry that could also serve as a pantry. Additional laundry hookups are available off the main-level full bath. The dining room showcases decorative molding, a bay window, and a corner cabinet dating back to the 1700s from a log cabin that once stood on the property. White oak flooring, hemlock siding, and several original doors add to the home's charm. The flexible floor plan includes four bedrooms and a loft. Upstairs, the primary suite offers cathedral ceilings and a full bath, along with two additional bedrooms and a second full bathroom. A fourth bedroom on the main level provides options for a first floor primary, guest room, home office, or additional living space and is located near a full bathroom featuring distinctive tile work. Additional features include a heat pump water heater with backup resistance, 200-amp electrical service, water softener, and security system. Outside, you'll find a two-car detached garage, paved parking for approximat
Interior Details
1608
3
1
Has Heating:
Yes
Heating Type:
Forced Air With Air Conditioning
Has Cooling:
Yes
Cooling Type:
Central
Has Fuel:
No
Fuel Type:
N/A
Has Basement:
No
Basement Type:
N/A
Has Flooring:
No
Flooring Type:
N/A
Has Fireplace:
Yes
Fireplace Type:
N/A
Property Details
7855
No
No
Type:
N/A
Location:
N/A
Status:
N/A
Number of Spaces:
N/A
N/A
N/A
N/A
N/A
N/A
N/A
N/A
Construction Details
Conventional
N/A
N/A
N/A
N/A
Tax History
Year
Amount
Land
Improvement
Percent Change
Assessment
2020
$2,336
$1,320
$15,990
--%
$17,310
2019
$2,301
$1,320
$15,990
--%
$17,310
2018
$2,301
$1,320
$15,990
--%
$17,310
2017
$2,283
$1,320
$15,990
--%
$17,310
2016
$2,263
$1,320
$15,990
--%
$17,310
2014
$2,099
$1,320
$15,990
--%
$17,310
2013
$2,049
$1,320
$15,990
--%
$17,310

Average Home Price in 16052
Nearby Properties
Zip Code
Price
Bed
Bath
Sqft
Lot
Sold Date
$244,597
$244,597
3 Beds
1 Baths
1,608 Sqft
7,855 Lot (sqft)
Sold 10/26/2026
$117,932
$117,932
3 Beds
1 Baths
1,440 Sqft
17,860 Lot (sqft)
Sold 09/29/2026






