Member Features
Find Real Estate Bargain!
Full foreclosure details
Home value, equity and ownership info
Find homes priced below market
Get full access with a FREE Account
Already a member?
$965,000
Listing Price6beds
4baths
3,695sqft
4,000sqft lot
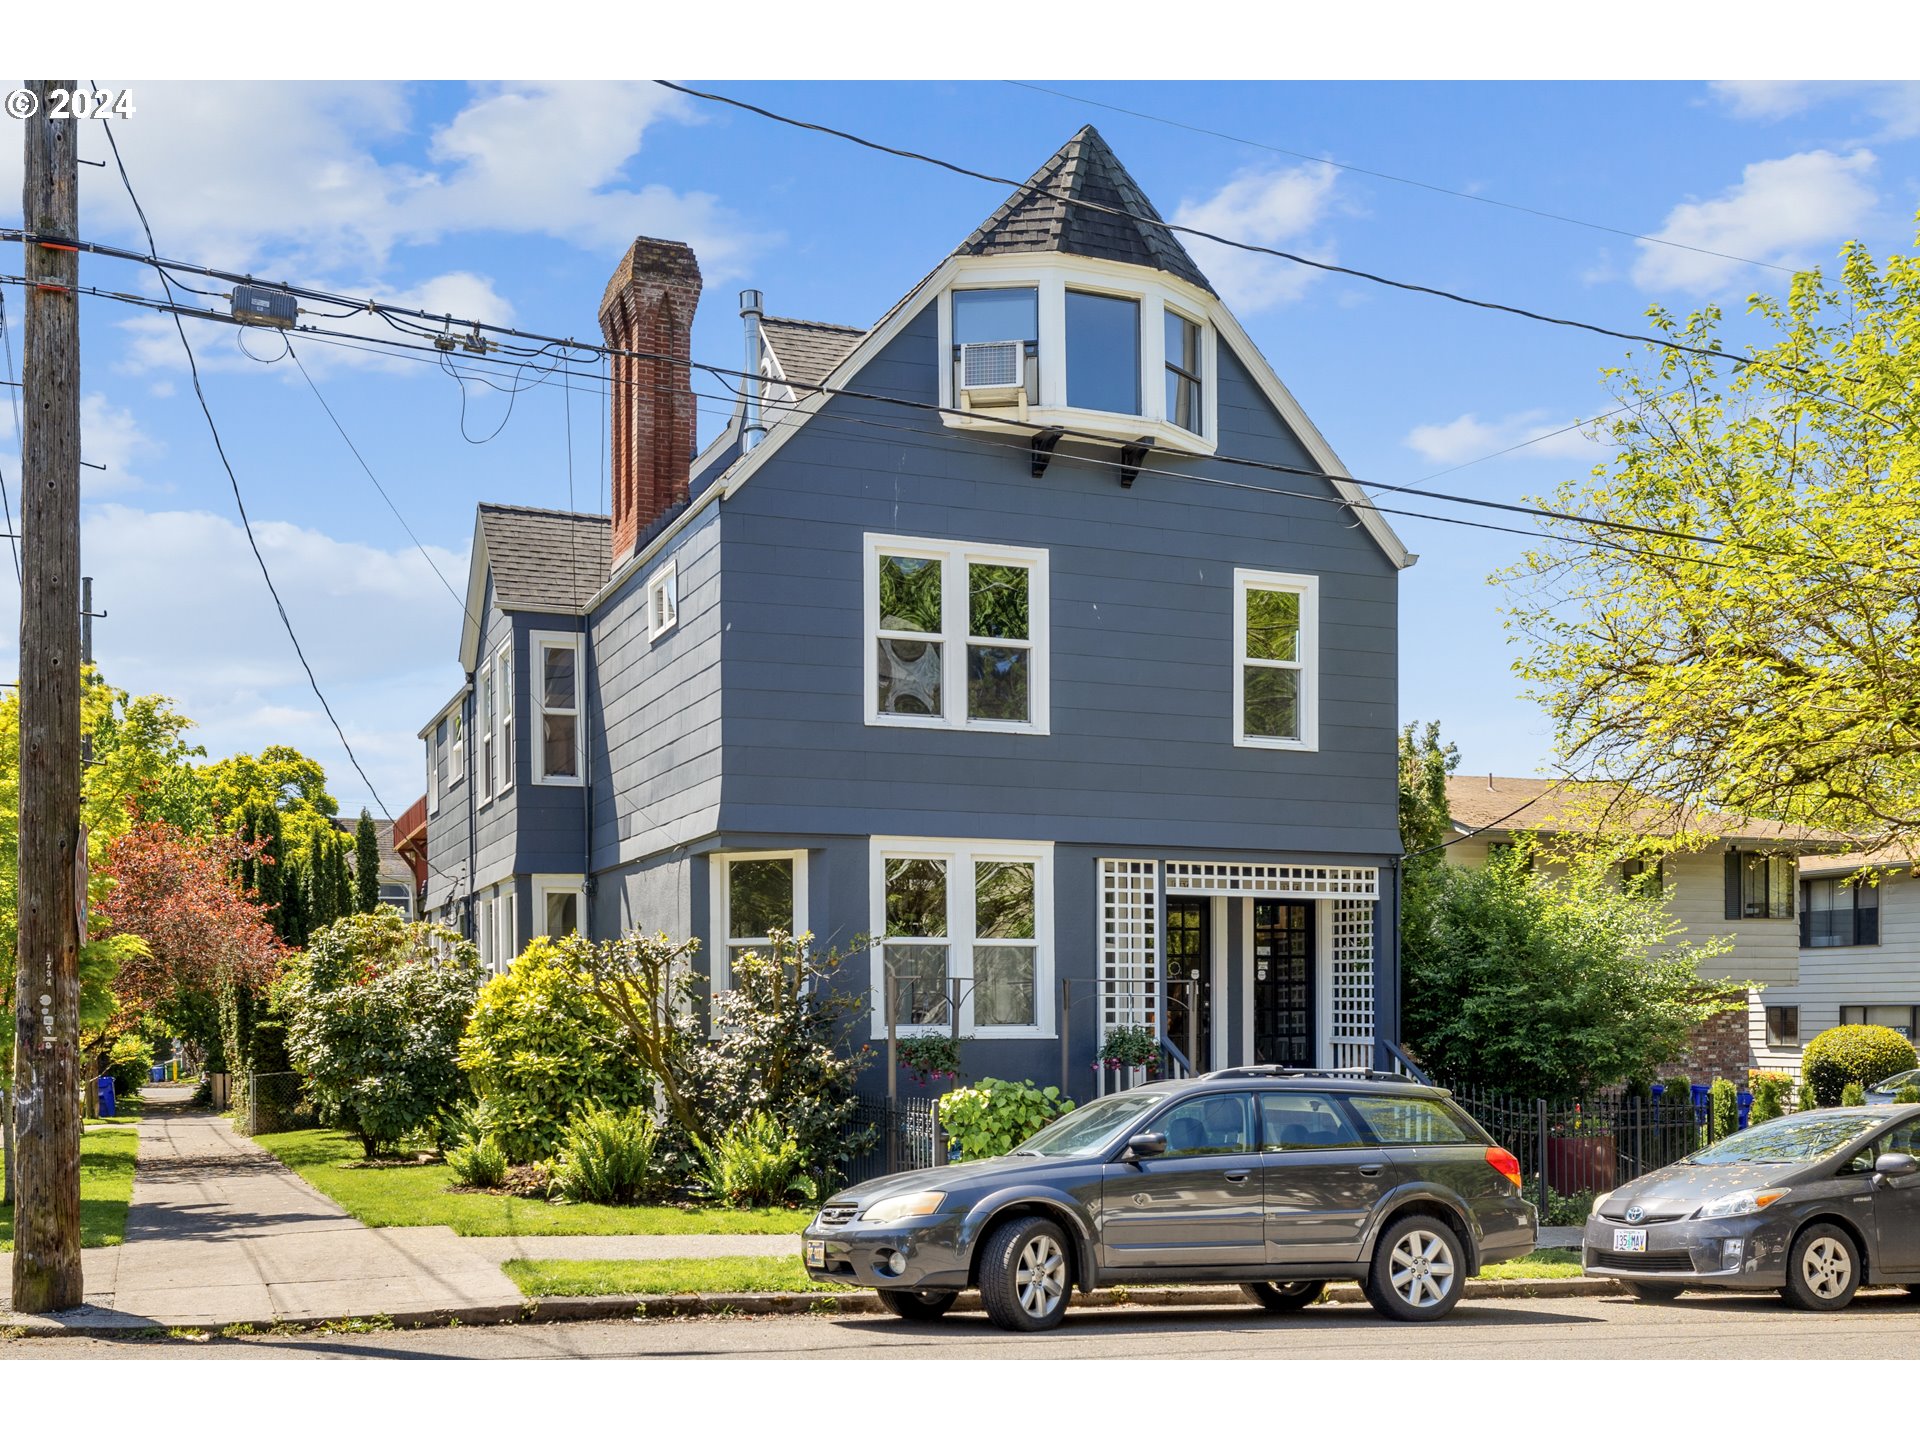
1734 Se Main St, Portland, OR 97214
Member Features
Find Real Estate Bargain!
Full foreclosure details
Home value, equity and ownership info
Find homes priced below market
Get full access with a FREE Account
Already a member?
For Sale
Off Market
Home type
Price / sqft
Year built
Home Details
(Seller is offering up to $19, 000 toward a 2/1 buydown for buyer's loan). Just the ninth time since 1884 this Buckman neighborhood Queen Anne Duplex will become available to market. With a long pedigree, this Hawthorne area property retains many period details but has been updated over the years for modern comfort. Endless possible configurations exist among three different living spaces; think of this as a duplex plus. 1734 SE Main is a 3-bedroom living space that includes the 3rd and 4th floors, has a wonderful view of downtown Portland and a large deck off of the kitchen. 1736 SE Main is a 2-bedroom unit situated on the main floor and shows off wood floors, period millwork and high ceilings. The 1-bedroom basement living area is licensed as an Accessory Short-Term Rental with a type A permit through the City of Portland and is associated with the 1734 SE Main address. The 1736 unit can be easily connected to the basement space. Each area has a fireplace, washer and dryer, hot water heater and separate entrance. The property boasts a coveted 2-car garage. The 3-bedroom and 2-bedroom living spaces have forced air gas heat. The 3-bedroom portion of 1734 is available to show. Please do not disturb the tenants.
Interior Details
3695
6
4
Has Heating:
Yes
Heating Type:
Forced Air With Air Conditioning
Has Cooling:
Yes
Cooling Type:
Central
Has Fuel:
Yes
Fuel Type:
Oil
Has Basement:
No
Basement Type:
Partial
Has Flooring:
No
Flooring Type:
N/A
Has Fireplace:
Yes
Fireplace Type:
N/A
Property Details
4000
Yes
Yes
Type:
Garage, Detached
Location:
N/A
Status:
N/A
Number of Spaces:
2
N/A
N/A
N/A
N/A
N/A
N/A
N/A
Construction Details
N/A
Frame Wood
N/A
Gable
Composition Shingle
Tax History
Year
Amount
Land
Improvement
Percent Change
Assessment
2019
$7,755
$0
$0
--%
$315,140
2019
$7,755
$0
$0
--%
$305,970
2018
$7,526
$0
$0
--%
$297,060
2017
$7,214
$0
$0
--%
$288,410
2016
$6,601
$0
$0
--%
$280,010
2014
$5,763
$0
$0
--%
$240,270
2013
$5,629
$0
$0
--%
$233,280
2012
$5,093
$0
$0
--%
$226,490

Average Home Price in 97214
Nearby Properties
Zip Code
Price
Bed
Bath
Sqft
Lot
Sold Date
$--
3 Beds
3 Baths
3,258 Sqft
5,000 Lot (sqft)
Sold 10/14/2026
$--
3 Beds
4.5 Baths
4,040 Sqft
5,120 Lot (sqft)
Sold 08/11/2026
$965,000
$965,000
6 Beds
4 Baths
3,695 Sqft
4,000 Lot (sqft)
Sold 10/27/2026
$1,200,000
$1,200,000
4 Beds
3 Baths
3,738 Sqft
6,400 Lot (sqft)
Sold 10/17/2026