Member Features
Find Real Estate Bargain!
Full foreclosure details
Home value, equity and ownership info
Find homes priced below market
Get full access with a FREE Account
Already a member?
$483,500
Listing Price3beds
1baths
1,820sqft
32,234sqft lot
134 S Main St, Newton, NH 03858
Member Features
Find Real Estate Bargain!
Full foreclosure details
Home value, equity and ownership info
Find homes priced below market
Get full access with a FREE Account
Already a member?
For Sale
Home type
Price / sqft
Year built
Home Details
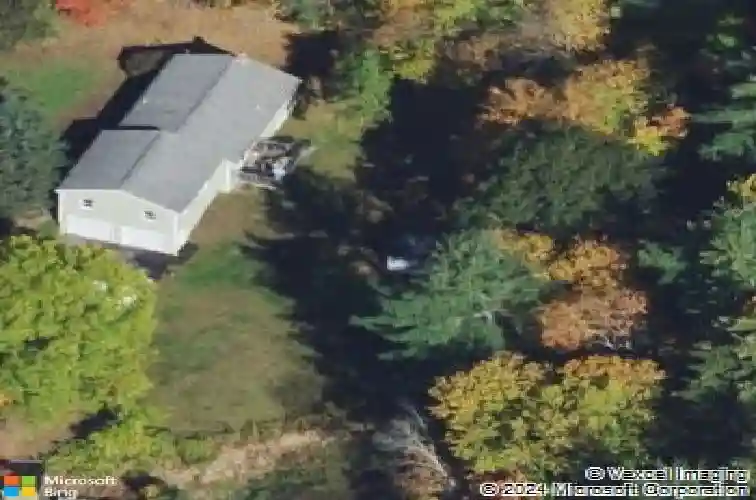
Welcome to this cedar-sided Ranch offering comfortable one-level living, flexible space, and plenty of opportunity to make it your own. Warm hardwood flooring runs through much of the main level, with an easy-flow layout connecting the kitchen to the adjacent dining area and bright living room. Sliding glass doors open to a wood deck overlooking the tree-lined backyard. The main level offers two comfortable bedrooms and a full bath. Just off the dining area is access to a framed bonus room above the 24' x 24' attached garage. Both the garage and bonus room are roughed in but currently have no electricity, offering the next owner the opportunity to complete and customize these spaces to suit their needs. The garage features 9' high doors, providing great clearance and versatility. The full unfinished lower level provides additional potential for storage, a workshop, hobby space, or future expansion. Outside, enjoy mature landscaping, ample open lawn for gardening or recreation, a dedicated firepit area, and a convenient storage shed. While the home would benefit from updating, it offers a solid opportunity to add your own style and improvements over time. With its Ranch-style layout, cedar siding, attached garage, bonus space, and spacious yard, this property is ready for its next owner to bring their vision to life. Offer deadline 9/10 at 4pm
Interior Details
1820
3
1
Has Heating:
Yes
Heating Type:
Hot Water
Has Cooling:
No
Cooling Type:
N/A
Has Fuel:
Yes
Fuel Type:
Oil
Has Basement:
No
Basement Type:
Basement (unspecified)
Has Flooring:
No
Flooring Type:
N/A
Has Fireplace:
Yes
Fireplace Type:
N/A
Property Details
32234
No
No
Type:
N/A
Location:
N/A
Status:
N/A
Number of Spaces:
N/A
N/A
N/A
N/A
N/A
N/A
N/A
N/A
Construction Details
Ranch
Wood Siding
N/A
Gable
Asphalt
Tax History
Year
Amount
Land
Improvement
Percent Change
Assessment
2019
$5,732
$82,100
$135,200
--%
$217,300
2018
$5,559
$82,100
$135,200
--%
$217,300
2017
$5,776
$82,100
$135,200
--%
$217,300
2016
$5,685
$82,100
$135,200
--%
$217,300
2015
$5,687
$82,100
$135,200
--%
$217,300
2013
$5,695
$82,100
$143,000
--%
$225,100
2012
$5,382
$82,100
$143,000
--%
$225,100

Average Home Price in 03858
Nearby Properties
Zip Code
Price
Bed
Bath
Sqft
Lot
Sold Date
$630,631
$630,631
3 Beds
2.5 Baths
1,998 Sqft
62,291 Lot (sqft)
Sold 07/07/2026
$483,500
$483,500
3 Beds
1 Baths
1,820 Sqft
32,234 Lot (sqft)
Sold 10/27/2026
$630,024
$630,024
4 Beds
3 Baths
1,938 Sqft
78,844 Lot (sqft)
Sold 10/27/2026