Member Features
Find Real Estate Bargain!
Full foreclosure details
Home value, equity and ownership info
Find homes priced below market
Get full access with a FREE Account
Already a member?
$729,000
Listing Price3beds
2baths
2,387sqft
40,520sqft lot
1718 Main St, Marshfield, MA 02050
Member Features
Find Real Estate Bargain!
Full foreclosure details
Home value, equity and ownership info
Find homes priced below market
Get full access with a FREE Account
Already a member?
For Sale
Off Market
Home type
Price / sqft
Year built
Home Details
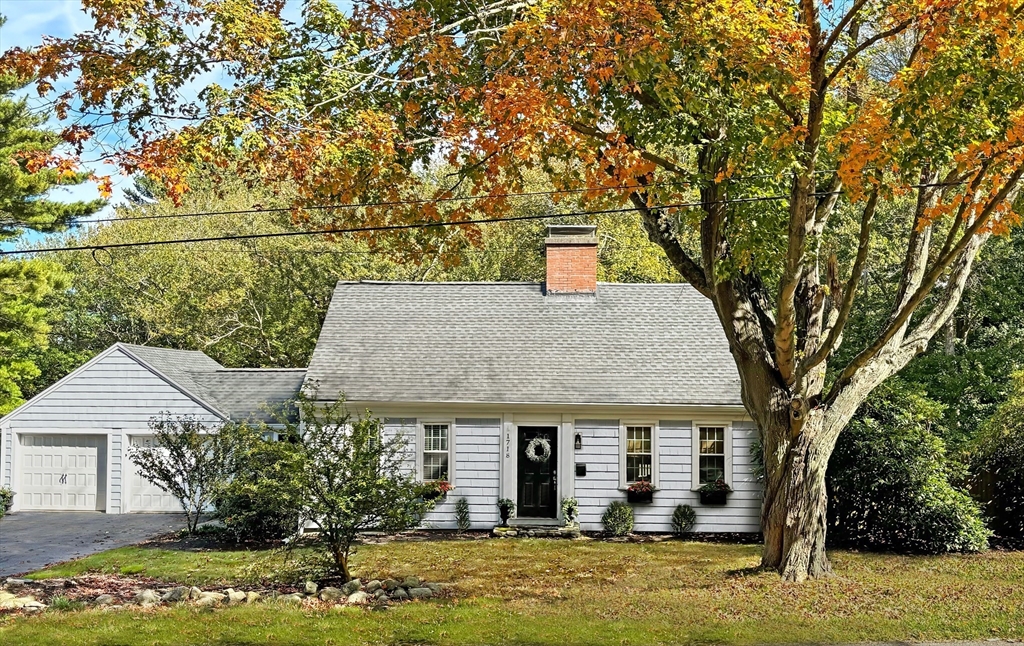
Welcome to 1718 Main Street, an adorable three-bedroom Barry Wills Cape, in charming Marshfield Hills! Nestled on almost an acre, this home is a commuter's dream, with the Greenbush commuter rail just 3.2 miles away. With hardwood floors throughout and ample storage space, 1718 Main's cozy living room is centered around a fireplace with built-in cabinets and a slider leading to an expansive wood deck looking out to a fenced-in, private backyard. Park in the two-car garage and enter a lovely mudroom, complete with brick floors, Pottery Barn storage and door to the backyard. This home features new windows throughout (2023), new gutters (2023) and new exterior paint (2021). Enjoy the exercise room and family room in the basement, complete with barn doors and low-maintenance epoxied floors. Just .3 miles to the iconic Marshfield Hills General Store, 2 miles to Humarock Beach and 3 miles to Marshfield Fairgrounds, you'll be close to all the fun Marshfield has to offer!
Interior Details
2387
3
2
Has Heating:
Yes
Heating Type:
Hot Water
Has Cooling:
No
Cooling Type:
N/A
Has Fuel:
Yes
Fuel Type:
Oil
Has Basement:
No
Basement Type:
Unfinished
Has Flooring:
No
Flooring Type:
N/A
Has Fireplace:
Yes
Fireplace Type:
N/A
Property Details
40520
No
No
Type:
N/A
Location:
N/A
Status:
N/A
Number of Spaces:
N/A
N/A
N/A
N/A
N/A
N/A
N/A
N/A
Construction Details
Cape Cod
Wood Siding
N/A
Gable
Asphalt
Tax History
Year
Amount
Land
Improvement
Percent Change
Assessment
2021
$5,821
$224,900
$216,400
--%
$441,300
2020
$5,624
$205,500
$216,400
--%
$421,900
2019
$5,460
$205,500
$202,600
--%
$408,100
2018
$5,325
$205,500
$192,800
--%
$398,300
2017
$5,042
$194,700
$172,800
--%
$367,500
2015
$4,536
$183,800
$157,500
--%
$341,300
2014
$4,140
$168,700
$142,800
--%
$311,500
2013
$3,883
$175,200
$142,800
--%
$318,000

Average Home Price in 02050
Nearby Properties
Zip Code
Price
Bed
Bath
Sqft
Lot
Sold Date
$1,095,000
$1,095,000
4 Beds
3 Baths
2,498 Sqft
43,630 Lot (sqft)
Sold 09/29/2026
$729,000
$729,000
3 Beds
2 Baths
2,387 Sqft
40,520 Lot (sqft)
Sold 09/29/2026
$1,044,331
$1,044,331
3 Beds
2.5 Baths
2,672 Sqft
44,431 Lot (sqft)
Sold NaN/NaN/NaN