Member Features
Find Real Estate Bargain!
Full foreclosure details
Home value, equity and ownership info
Find homes priced below market
Get full access with a FREE Account
Already a member?
$540,673
Listing Price2beds
2baths
1,715sqft
37,897sqft lot
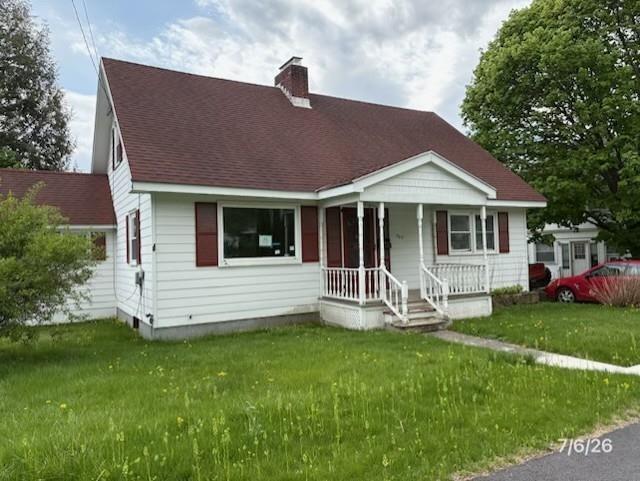
2420 Main St, Manchester, VT 05254
Member Features
Find Real Estate Bargain!
Full foreclosure details
Home value, equity and ownership info
Find homes priced below market
Get full access with a FREE Account
Already a member?
For Sale
Off Market
Home type
Price / sqft
Year built
Home Details
Charming Renovated Cape in Desirable Manchester Village. Welcome to this beautifully updated 2-bedroom, 2-bath Cape nestled in the heart of Manchester Village. Set back from the road on just under an acre of land, this home offers the perfect blend of privacy, comfort, and convenience. Recent upgrades include a newer roof and newer septic system, ensuring peace of mind for years to come. Inside, you'll find refinished hardwood floors, new stairway carpeting, and a thoughtful layout thats both functional and inviting. The recently renovated bathrooms feature stylish fixtures and modern finishes, while the updated kitchen boasts newer stainless steel appliancesideal for home chefs and entertainers alike. A sun-drenched dining area with oversized sliding doors opens to the peaceful backyard, seamlessly blending indoor and outdoor living. The first-floor bedroom also features oversized sliders, flooding the space with natural light and offering convenient outdoor access. Downstairs, the fully insulated basement with French drains and a sump pump provides excellent storage. Located just minutes from shopping, fine dining, golf courses, and hiking trails, this move-in-ready gem combines classic New England charm with modern upgradesall in a private, tree-lined setting. Don't miss your opportunity to call it home. Open house Saturday, Aug 9th from 11am-1pm
Interior Details
1715
2
2
Has Heating:
Yes
Heating Type:
Forced Air With Air Conditioning
Has Cooling:
No
Cooling Type:
N/A
Has Fuel:
Yes
Fuel Type:
Oil
Has Basement:
No
Basement Type:
Basement (unspecified)
Has Flooring:
No
Flooring Type:
N/A
Has Fireplace:
Yes
Fireplace Type:
N/A
Property Details
37897
No
No
Type:
N/A
Location:
N/A
Status:
N/A
Number of Spaces:
N/A
N/A
N/A
N/A
N/A
N/A
N/A
N/A
Construction Details
Cape Cod
Wood Siding
N/A
Gable
Shingle
Tax History
Year
Amount
Land
Improvement
Percent Change
Assessment
2019
$-1
$102,400
$150,000
--%
$252,400
2018
$-1
$102,400
$150,000
--%
$252,400
2016
$-1
$102,400
$150,000
--%
$252,400
2016
$-1
$102,400
$150,000
--%
$252,400

Average Home Price in 05254
Nearby Properties
Zip Code
Price
Bed
Bath
Sqft
Lot
Sold Date
$540,673
$540,673
2 Beds
2 Baths
1,715 Sqft
37,897 Lot (sqft)
Sold 10/26/2026