Member Features
Find Real Estate Bargain!
Full foreclosure details
Home value, equity and ownership info
Find homes priced below market
Get full access with a FREE Account
Already a member?
$604,476
Listing Price2beds
2baths
1,635sqft
14,810sqft lot
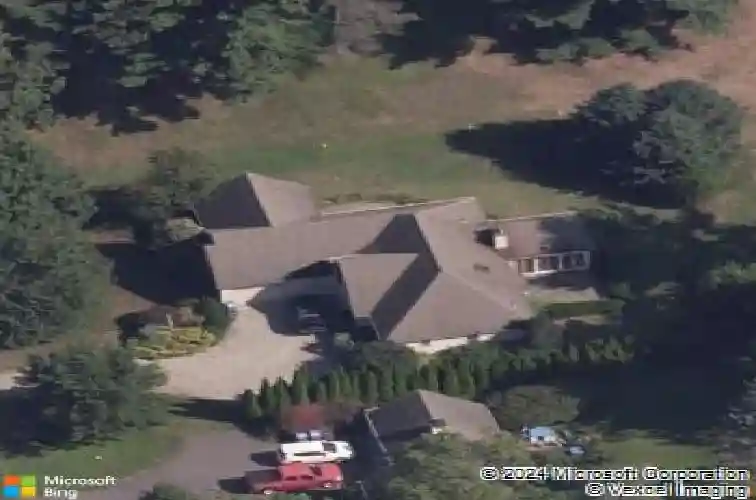
311 S Main St, Manchester, CT 06040
Member Features
Find Real Estate Bargain!
Full foreclosure details
Home value, equity and ownership info
Find homes priced below market
Get full access with a FREE Account
Already a member?
For Sale
Off Market
Home type
Price / sqft
Year built
Home Details
Beautiful home on the 2nd hole of Manchester Country Club. This is a single family home with no HOA fees. This home was designed for entertaining! The spectacular eat-in-kitchen boasts a center island with prep sink, glass front accent cabinets, a butler's pantry/wet bar with sink, and updated appliances including a gas cooktop, wall oven, microwave/air fryer, refrigerator with insta-view glass front and dishwasher. Butler's pantry could be used as a wet bar. Atrium doors lead from dining area to covered patio. The kitchen is open to the dining room with tray ceiling and three walls of windows, looking out at the golf course. Two pillars subtly delineate the dining room from the living room. Hardwood flooring seamlessly connects the dining room to the living room with gas fireplace. French doors lead from the living room to the radiant heated sunroom, and has windows and sliders on all exterior walls. Sliders lead to a 2nd private patio. The primary bedroom suite has hardwood flooring, a walk-in closet and a primary bath with walk in steam shower, 2 separate vanities with sinks and a tile floor. The 2nd bedroom is conveniently located across the hall from a 2nd full bathroom, with jacuzzi tub & shower. Washer & dryer hook ups are on the main level off of the kitchen. The radiant heated 4-car tandem garage is huge. Stairs in garage lead to a floored walk-up attic with lighting & storage closet. Golfers, this is a MUST SEE! Subject to probate court approval.
Interior Details
1635
2
2
Has Heating:
Yes
Heating Type:
Hot Water
Has Cooling:
Yes
Cooling Type:
N/A
Has Fuel:
Yes
Fuel Type:
Oil
Has Basement:
No
Basement Type:
N/A
Has Flooring:
No
Flooring Type:
N/A
Has Fireplace:
Yes
Fireplace Type:
N/A
Property Details
14810
No
No
Type:
N/A
Location:
N/A
Status:
N/A
Number of Spaces:
N/A
N/A
N/A
N/A
N/A
N/A
N/A
N/A
Construction Details
Ranch
Aluminum/vinyl
N/A
Hip
Asphalt
Tax History
Year
Amount
Land
Improvement
Percent Change
Assessment
2020
$8,357
$48,000
$151,600
--%
$199,600
2019
$8,323
$48,000
$151,600
--%
$199,600
2018
$8,166
$48,000
$151,600
--%
$199,600
2017
$7,934
$48,000
$151,600
--%
$199,600
2016
$8,476
$61,200
$152,400
--%
$213,600
2014
$8,256
$61,200
$152,400
--%
$213,600
2011
$7,997
$61,200
$152,400
--%
$213,600

Average Home Price in 06040
Nearby Properties
Zip Code
Price
Bed
Bath
Sqft
Lot
Sold Date
$474,420
3 Beds
2.5 Baths
1,612 Sqft
20,038 Lot (sqft)
Sold 10/27/2026
$604,476
$604,476
2 Beds
2 Baths
1,635 Sqft
14,810 Lot (sqft)
Sold 10/26/2026
$415,000
$415,000
4 Beds
3 Baths
1,815 Sqft
10,454 Lot (sqft)
Sold 10/26/2026