Member Features
Find Real Estate Bargain!
Full foreclosure details
Home value, equity and ownership info
Find homes priced below market
Get full access with a FREE Account
Already a member?
$1,104,051
Listing Price3beds
2.5baths
2,184sqft
15,002sqft lot
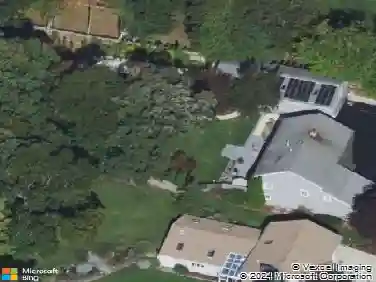
405 Main St, Lynnfield, MA 01940
Member Features
Find Real Estate Bargain!
Full foreclosure details
Home value, equity and ownership info
Find homes priced below market
Get full access with a FREE Account
Already a member?
For Sale
Off Market
Home type
Price / sqft
Year built
Home Details
Beautiful Craftsman style home masterfully stripped down to the studs and rebuilt in 2021, blending timeless design with refined modern living. The open-concept main level is designed for entertaining, featuring a designer white kitchen with vaulted ceilings, quartz countertops, stainless steel appliances, custom shaker cabinetry, and an expansive center island. The space flows into a sun-filled family room with vaulted ceilings, hardwood floors, recessed lighting, and a striking feature wall, plus an elegant dining area with oversized windows. Three bedrooms include a primary suite with walk-in closet and spa-like ensuite bath. The walkout lower level offers a second family room with fireplace, private office, and laundry with half bath. Composite siding, deck, stone patio with firepit, and private backyard. Convenient to town center, library, post office, and major highways. Newer septic system.
Interior Details
2184
3
2.5
Has Heating:
Yes
Heating Type:
Hot Water
Has Cooling:
Yes
Cooling Type:
N/A
Has Fuel:
Yes
Fuel Type:
Gas
Has Basement:
No
Basement Type:
Finished
Has Flooring:
No
Flooring Type:
N/A
Has Fireplace:
Yes
Fireplace Type:
N/A
Property Details
15002
No
No
Type:
Garage, Basement
Location:
N/A
Status:
N/A
Number of Spaces:
2
N/A
N/A
N/A
N/A
N/A
N/A
N/A
Construction Details
Ranch
Aluminum/vinyl
N/A
Gable
Asphalt
Tax History
Year
Amount
Land
Improvement
Percent Change
Assessment
2021
$6,388
$341,200
$140,200
--%
$481,400
2020
$5,824
$278,200
$140,200
--%
$418,400
2019
$5,600
$262,400
$140,200
--%
$402,600
2018
$5,443
$262,400
$133,200
--%
$395,600
2017
$5,451
$262,400
$133,200
--%
$395,600
2015
$5,024
$227,400
$119,300
--%
$346,700
2014
$4,647
$210,700
$103,900
--%
$314,600
2012
$5,228
$244,900
$121,700
--%
$366,600

Average Home Price in 01940
Nearby Properties
Zip Code
Price
Bed
Bath
Sqft
Lot
Sold Date
$1,104,051
$1,104,051
3 Beds
2.5 Baths
2,184 Sqft
15,002 Lot (sqft)
Sold 10/13/2026
$1,011,101
$1,011,101
3 Beds
2.5 Baths
1,998 Sqft
30,200 Lot (sqft)
Sold 10/13/2026