Member Features
Find Real Estate Bargain!
Full foreclosure details
Home value, equity and ownership info
Find homes priced below market
Get full access with a FREE Account
Already a member?
$429,900
Listing Price3beds
3baths
1,795sqft
960sqft lot
1101 Main St, Loudon, TN 37774
Member Features
Find Real Estate Bargain!
Full foreclosure details
Home value, equity and ownership info
Find homes priced below market
Get full access with a FREE Account
Already a member?
For Sale
Off Market
Home type
Price / sqft
Year built
Home Details
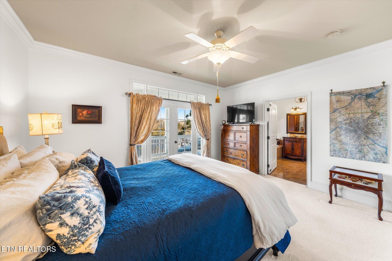
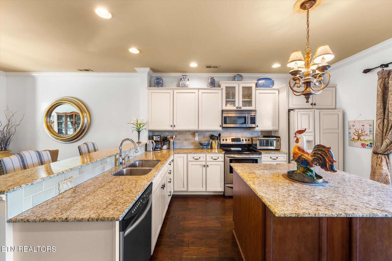
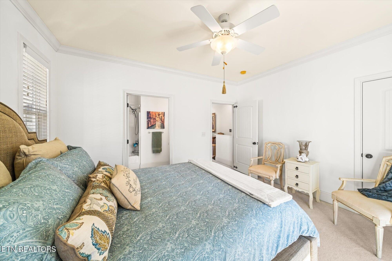
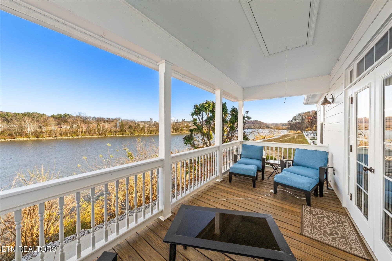
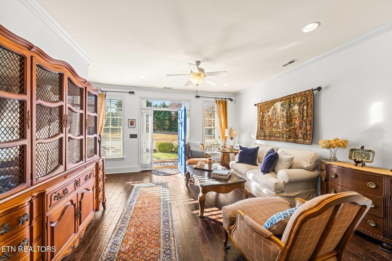
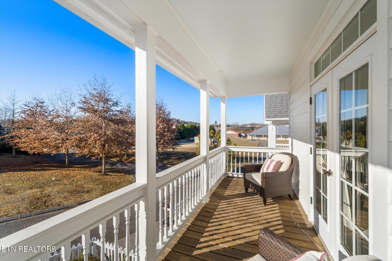
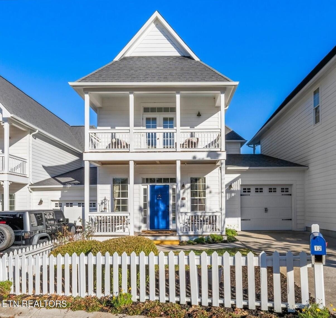
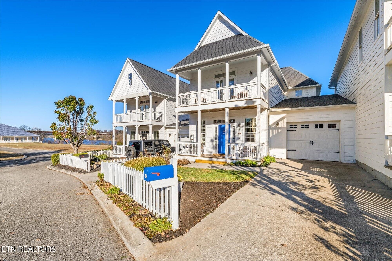
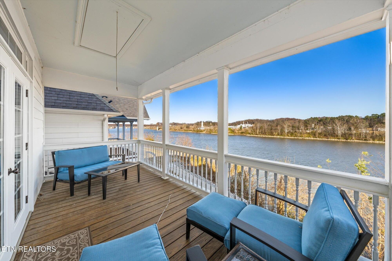
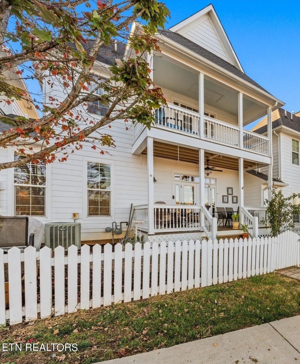
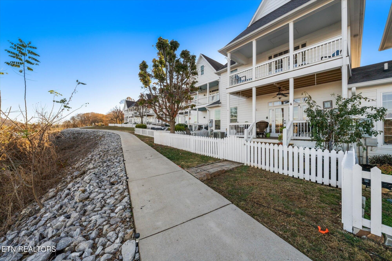
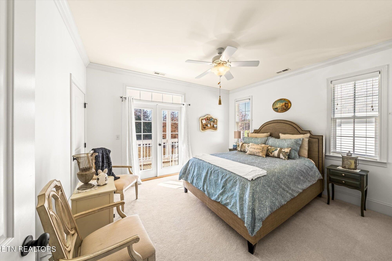
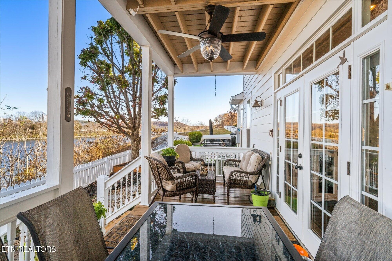
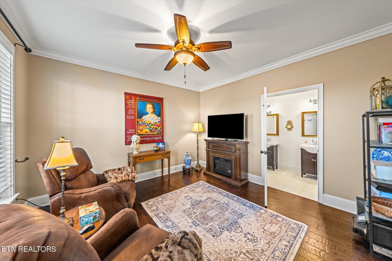
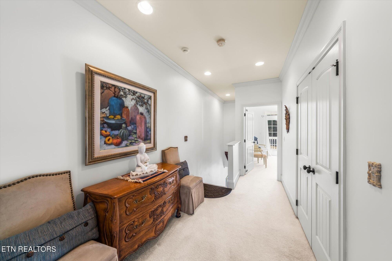
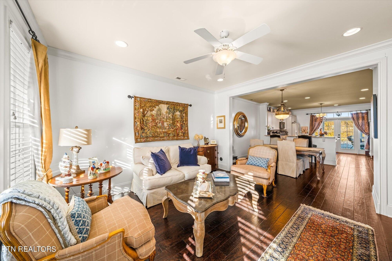
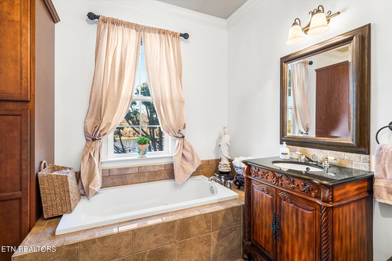
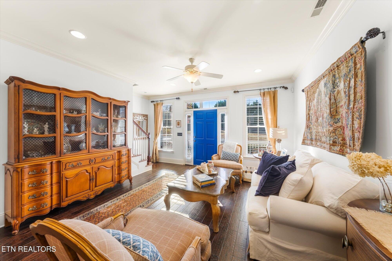
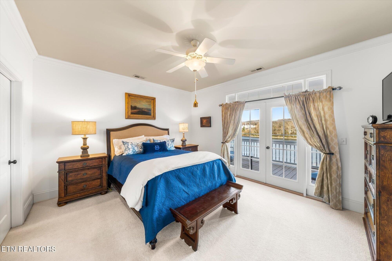
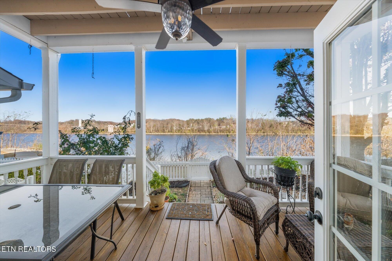
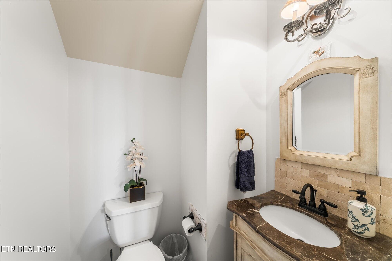
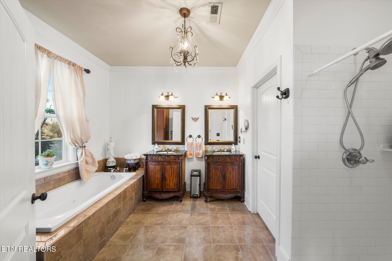
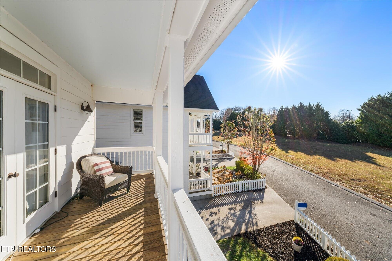
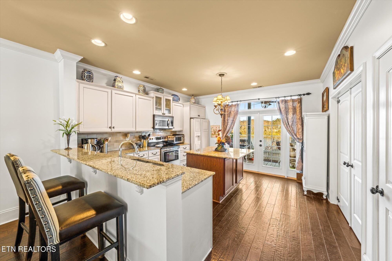
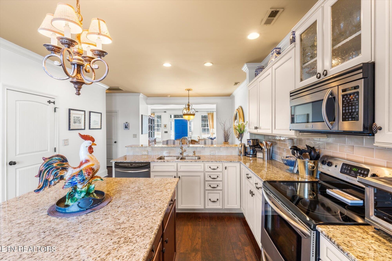
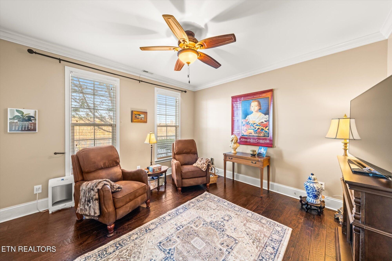
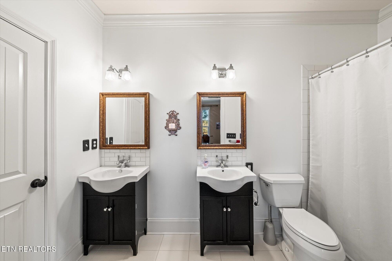
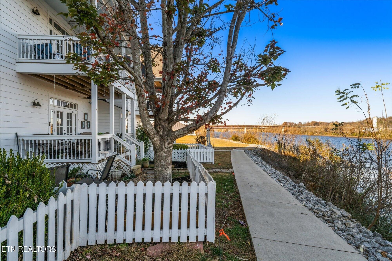
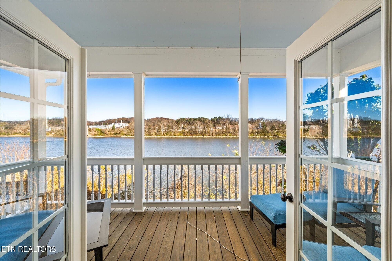
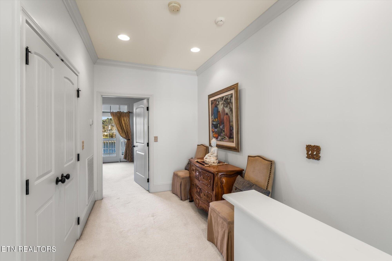
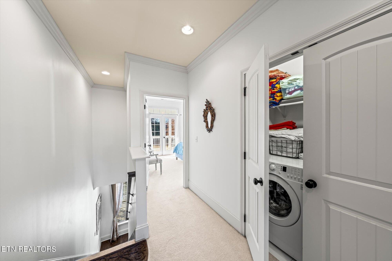
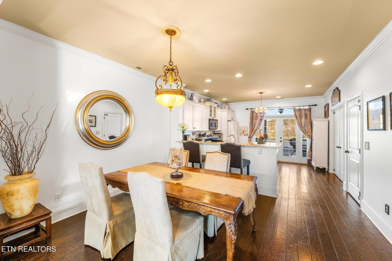
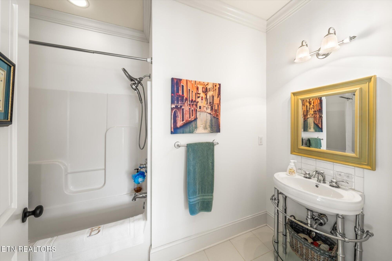
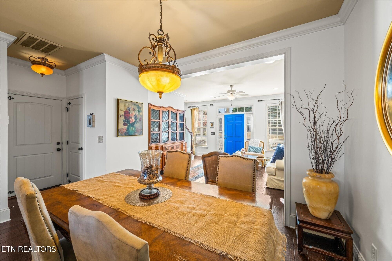
Embrace the epitome of Southern elegance and modern luxury in this captivating Charleston-style row house condo, nestled within the heart of historic downtown Loudon, TN. A charming front porch and upper balcony greet you at the front and provide picturesque views of the surrounding neighborhood, while new landscaping enhances the curb appeal, creating a welcoming ambiance. As you cross the threshold, prepare to be captivated by an exquisite fusion of timeless charm and modern sophistication. The open-concept living room and dining area, adorned with elegant millwork and crown molding, seamlessly flow into the stunning kitchen, equipped with upgraded cabinetry, backsplash and a huge center island topped with beautiful granite. Enjoy the natural light streaming through ample windows while preparing meals and entertaining. To the right is the main-level suite, complete with a private bathroom, featuring solid countertops, a large closet, and a walk-in shower. This can also be used as an office, a tv-room, or a meditation/yoga room. The second level offers a haven of comfort and privacy, with a master bedroom boasting a large walk-in closet, and an ensuite bathroom with a whirlpool tub. Step through the French doors and relax on the balcony with a cup of coffee as you catch glimpses of the many species of birds and mammals that inhabit the area. An additional bedroom with ensuite bath and private balcony, and a conveniently located washer/dryer complete the upstairs accommodatio
Interior Details
1795
3
3
Has Heating:
Yes
Heating Type:
Heat Pump
Has Cooling:
Yes
Cooling Type:
N/A
Has Fuel:
No
Fuel Type:
N/A
Has Basement:
No
Basement Type:
No Basement
Has Flooring:
No
Flooring Type:
Carpet
Has Fireplace:
Yes
Fireplace Type:
N/A
Property Details
960
Yes
Yes
Type:
Garage, Attached
Location:
N/A
Status:
N/A
Number of Spaces:
1
No
No
No
No
Yes
No
No
Construction Details
L-shape
Siding (not Specified)
N/A
Gable/hip
Composition Shingle
Tax History
Year
Amount
Land
Improvement
Percent Change
Assessment
2019
$1,510
$0
$0
--%
$49,675
2019
$1,510
$0
$0
--%
$49,675
2017
$1,480
$0
$0
--%
$49,675
2017
$1,480
$0
$0
--%
$49,675
2015
$1,778
$0
$0
--%
$58,575
2014
$1,778
$0
$0
--%
$58,575
2013
$1,801
$0
$0
--%
$58,575
2011
$1,763
$0
$0
--%
$62,625

Average Home Price in 37774
Nearby Properties
Zip Code
Price
Bed
Bath
Sqft
Lot
Sold Date
$259,900
$259,900
3 Beds
2.5 Baths
1,936 Sqft
7,597 Lot (sqft)
Sold 10/27/2026
$435,000
$435,000
3 Beds
3.5 Baths
1,795 Sqft
960 Lot (sqft)
Sold 10/13/2026
$249,000
$249,000
3 Beds
3 Baths
1,969 Sqft
10,890 Lot (sqft)
Sold 10/26/2026
$395,000
$395,000
3 Beds
2.5 Baths
1,680 Sqft
23,087 Lot (sqft)
Sold 07/10/2025
$429,900
$429,900
3 Beds
3 Baths
1,795 Sqft
960 Lot (sqft)
Sold 10/27/2026