Member Features
Find Real Estate Bargain!
Full foreclosure details
Home value, equity and ownership info
Find homes priced below market
Get full access with a FREE Account
Already a member?
$234,000
Listing Price4beds
2baths
1,152sqft
9,757sqft lot
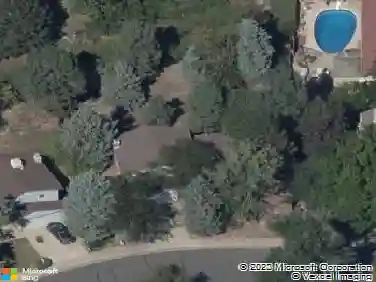
405 Main St, Kit Carson, CO 80825
Member Features
Find Real Estate Bargain!
Full foreclosure details
Home value, equity and ownership info
Find homes priced below market
Get full access with a FREE Account
Already a member?
For Sale
Off Market
Home type
Price / sqft
Year built
Home Details
This beautifully updated home offers four spacious bedrooms and two bathrooms, perfect for both family living and entertaining. Located only 1 block from the school, this property sits in the heart of Kit Carson, Colorado and was recently updated with new plumbing and electrical. The open floor plan seamlessly connects the living room and dining area creating a spacious and inviting atmosphere. The kitchen has been updated with functionality in mind offering ample cabinet space and a practical layout. The upstairs bathroom features a large walk-in Onyx shower, dual sinks and elegant finishes.nnThe fully finished basement features a large entertaining area with ample lighting. Two non-conforming bedrooms and a separate bathroom with tile shower offer functionality for the growing family. The laundry room offers added convenience and storage. nnOutback is an entertainers dream. A Trex deck offers room to socialize or relax and includes a dog-run and swimming pool! A detached 30 x 24 fully insulated and heated garage is designed with the hobbyists in mind. This impressive space includes 220V outlets, propane heat, and ample workspace. Additional storage is provided by a 12x20 garden shed with full concrete and electricity making this home perfect for anyone who loves to work on projects or needs extra space for storage. Dont miss the opportunity to own this exceptional home!
Interior Details
1152
4
2
Has Heating:
Yes
Heating Type:
Forced Air With Air Conditioning
Has Cooling:
Yes
Cooling Type:
Central
Has Fuel:
No
Fuel Type:
N/A
Has Basement:
No
Basement Type:
Finished
Has Flooring:
No
Flooring Type:
N/A
Has Fireplace:
Yes
Fireplace Type:
N/A
Property Details
9757
No
No
Type:
Garage, Attached
Location:
N/A
Status:
N/A
Number of Spaces:
1
No
No
No
No
No
No
No
Construction Details
Ranch
Aluminum/vinyl
N/A
Gable/hip
Composition Shingle
Tax History
Year
Amount
Land
Improvement
Percent Change
Assessment
2019
$516
$295
$7,118
--%
$7,413
2018
$539
$0
$0
--%
$6,706
2017
$429
$0
$0
--%
$6,706
2016
$232
$0
$0
--%
$7,413
2015
$267
$0
$0
--%
$4,306

Average Home Price in 80825
Nearby Properties
Zip Code
Price
Bed
Bath
Sqft
Lot
Sold Date
$201,636
$201,636
3 Beds
2 Baths
1,216 Sqft
23,871 Lot (sqft)
Sold 06/09/2026
$140,000
$140,000
3 Beds
1 Baths
1,008 Sqft
14,767 Lot (sqft)
Sold 04/11/2025
$234,000
$234,000
4 Beds
2 Baths
1,152 Sqft
9,757 Lot (sqft)
Sold 10/27/2026