Member Features
Find Real Estate Bargain!
Full foreclosure details
Home value, equity and ownership info
Find homes priced below market
Get full access with a FREE Account
Already a member?
$859,000
Listing Price5beds
4baths
3,750sqft
5,250sqft lot
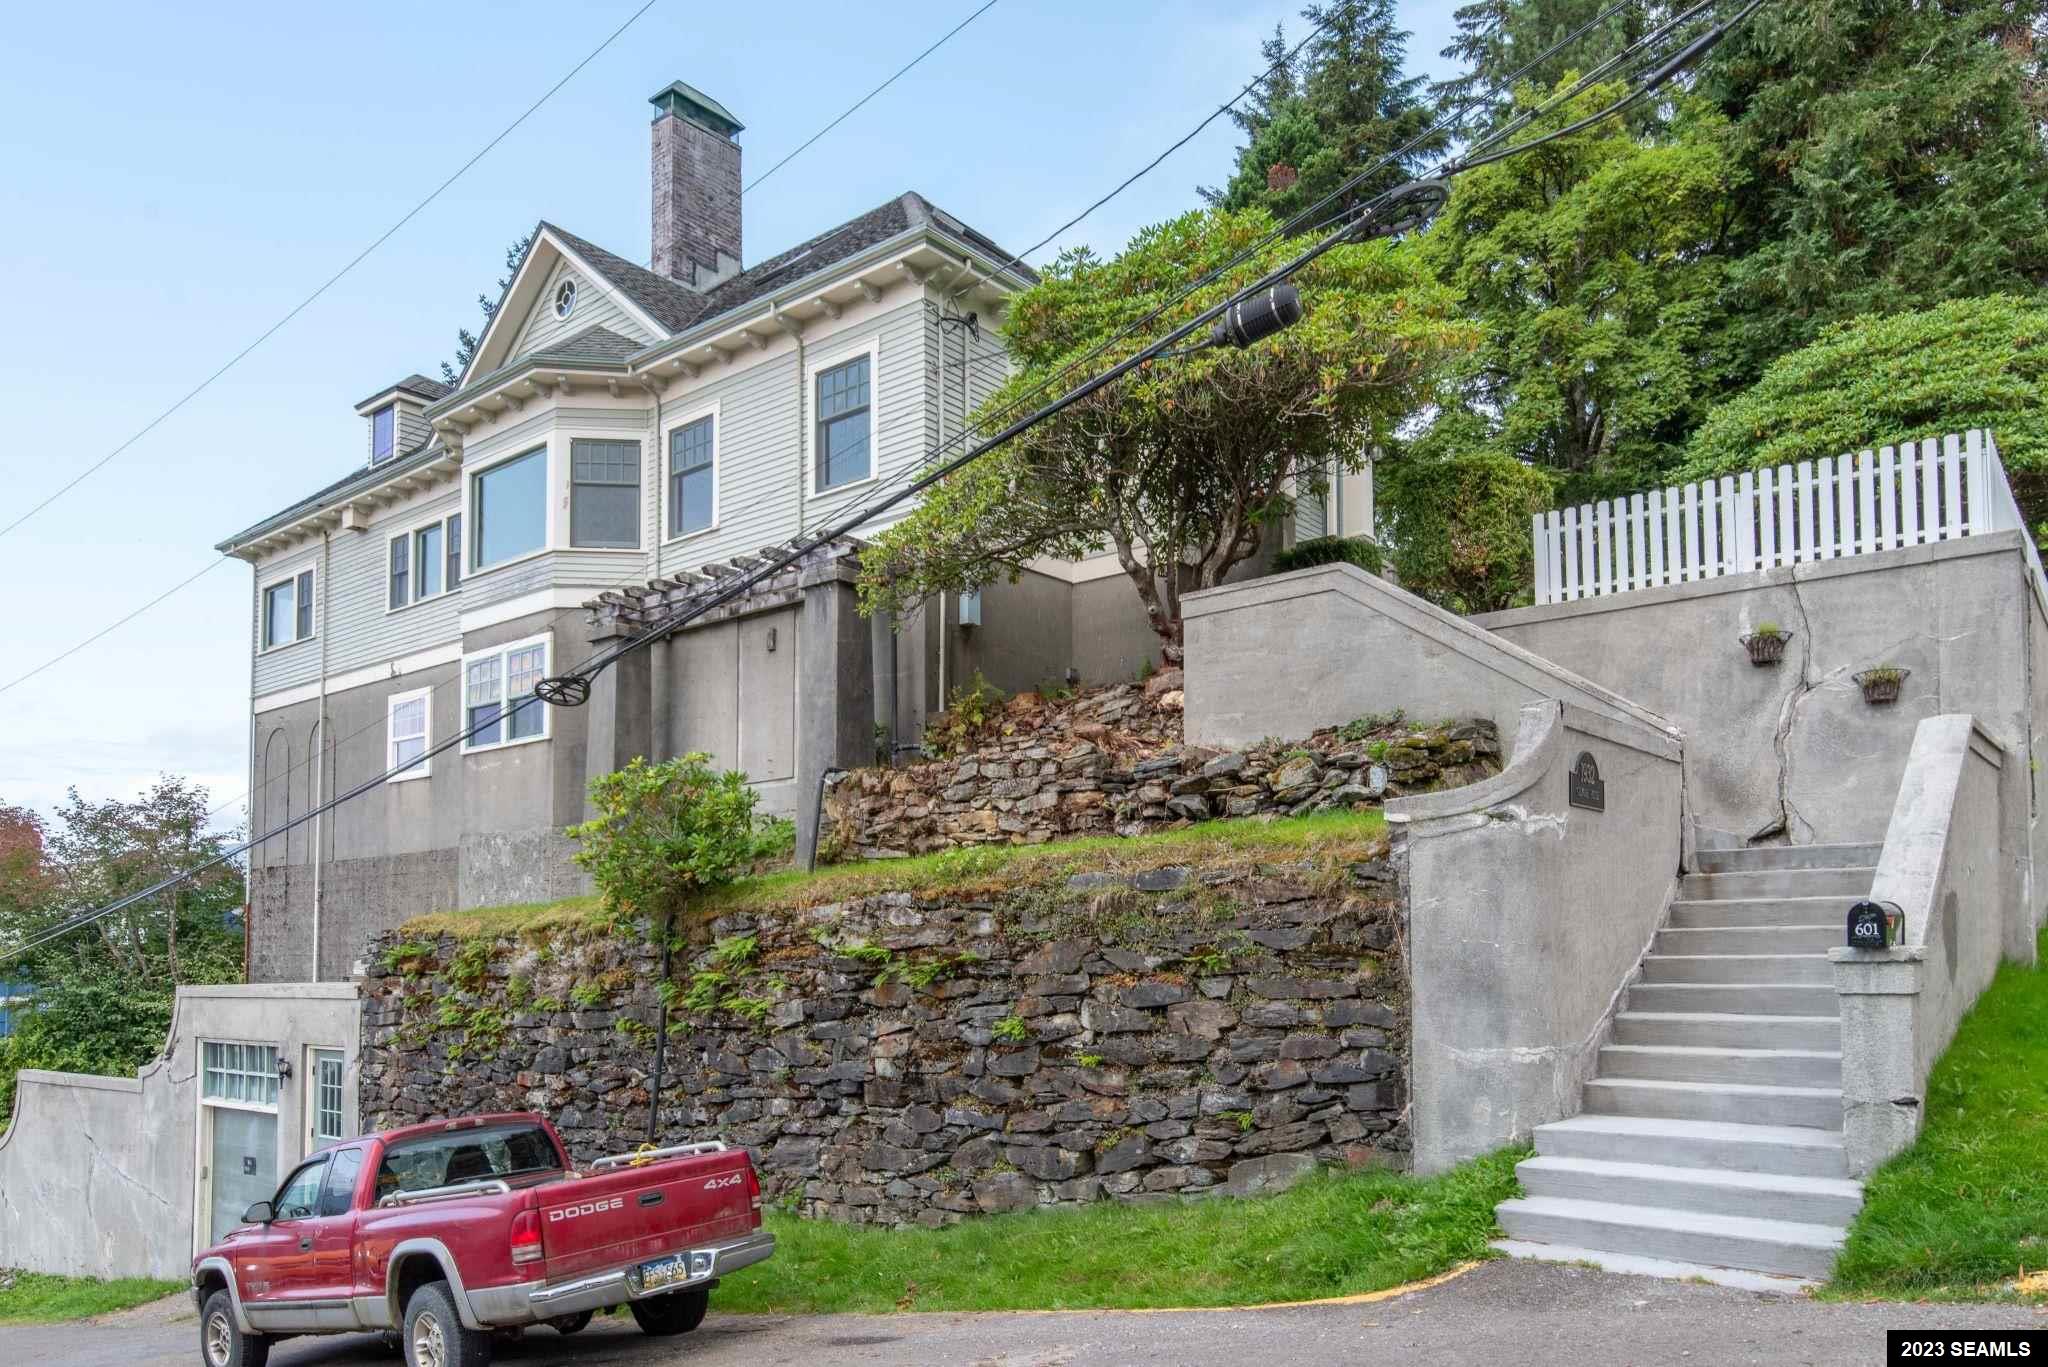
601 Main St, Ketchikan, AK 99901
Member Features
Find Real Estate Bargain!
Full foreclosure details
Home value, equity and ownership info
Find homes priced below market
Get full access with a FREE Account
Already a member?
For Sale
Off Market
Home type
Price / sqft
Year built
Home Details
Looking for timeless beauty and craftsmanship with all the modern updates and conveniences? This gorgeous 4-BR, 3-BA home with a spacious 1-BR, 1-BA apartment, and panoramic ocean views is waiting for you! The 5 story Gilmore House was built in 1933 by Patrick and Lizzie Gilmore. The house sits on a high cement foundation, with a one car garage and a full basement creating unbelievable views of downtown Ketchikan and the Tongass Narrows. Historical home enthusiasts will love the crown and picture rail molding, original hardwood flooring, built in fireplace, wall sconces, and 9 ceilings. Historic homes not your thing? Do not worry, the home was remodeled in 2001 and updated in 2022. The kitchen boasts a Viking gas range with double oven and range hood with warming lights. The built-in Sub-Zero fridge/freezer with crisper drawers makes organization easy creating a seamless kitchen design with gorgeous German Greenstone countertops. Enjoy the breathtaking views as you cook or dine in the breakfast nook or formal dining area. Newly discovered hardwood floors have been uncovered and refinished throughout the main floor and brand-new flooring throughout the other living spaces. Need extra space for guests or ready for rental income? The updated one bedroom, one bathroom apartment is the perfect place for either! Attention to detail and craftsmanship is evident in every element of this elegant home. The main floor consists of living room, kitchen, dining areas, bathroom, 3 bedrooms
Interior Details
3750
5
4
Has Heating:
Yes
Heating Type:
Radiant
Has Cooling:
Yes
Cooling Type:
Chilled Water
Has Fuel:
No
Fuel Type:
N/A
Has Basement:
No
Basement Type:
Partial
Has Flooring:
No
Flooring Type:
N/A
Has Fireplace:
Yes
Fireplace Type:
N/A
Property Details
5250
Yes
Yes
Type:
Garage, Attached
Location:
N/A
Status:
N/A
Number of Spaces:
0
No
No
No
No
Yes
No
No
Construction Details
Multi-level
Aluminum/vinyl
N/A
N/A
Composition Shingle
Tax History
Year
Amount
Land
Improvement
Percent Change
Assessment
-1
$-1
$81,800
$532,800
--%
$614,600
-1
$-1
$81,800
$522,500
--%
$604,300
-1
$-1
$81,800
$511,300
--%
$593,100
-1
$-1
$0
$0
--%
$556,700
-1
$-1
$0
$0
--%
$540,400

Average Home Price in 99901