
Member Features
Find Real Estate Bargain!
Full foreclosure details
Home value, equity and ownership info
Find homes priced below market
Get full access with a FREE Account
Already a member?
$499,900
Listing Price4beds
2baths
2,696sqft
12,632sqft lot
442 W Main St, Greeneville, TN 37743
Member Features
Find Real Estate Bargain!
Full foreclosure details
Home value, equity and ownership info
Find homes priced below market
Get full access with a FREE Account
Already a member?
For Sale
Off Market
Home type
Price / sqft
Year built
Home Details
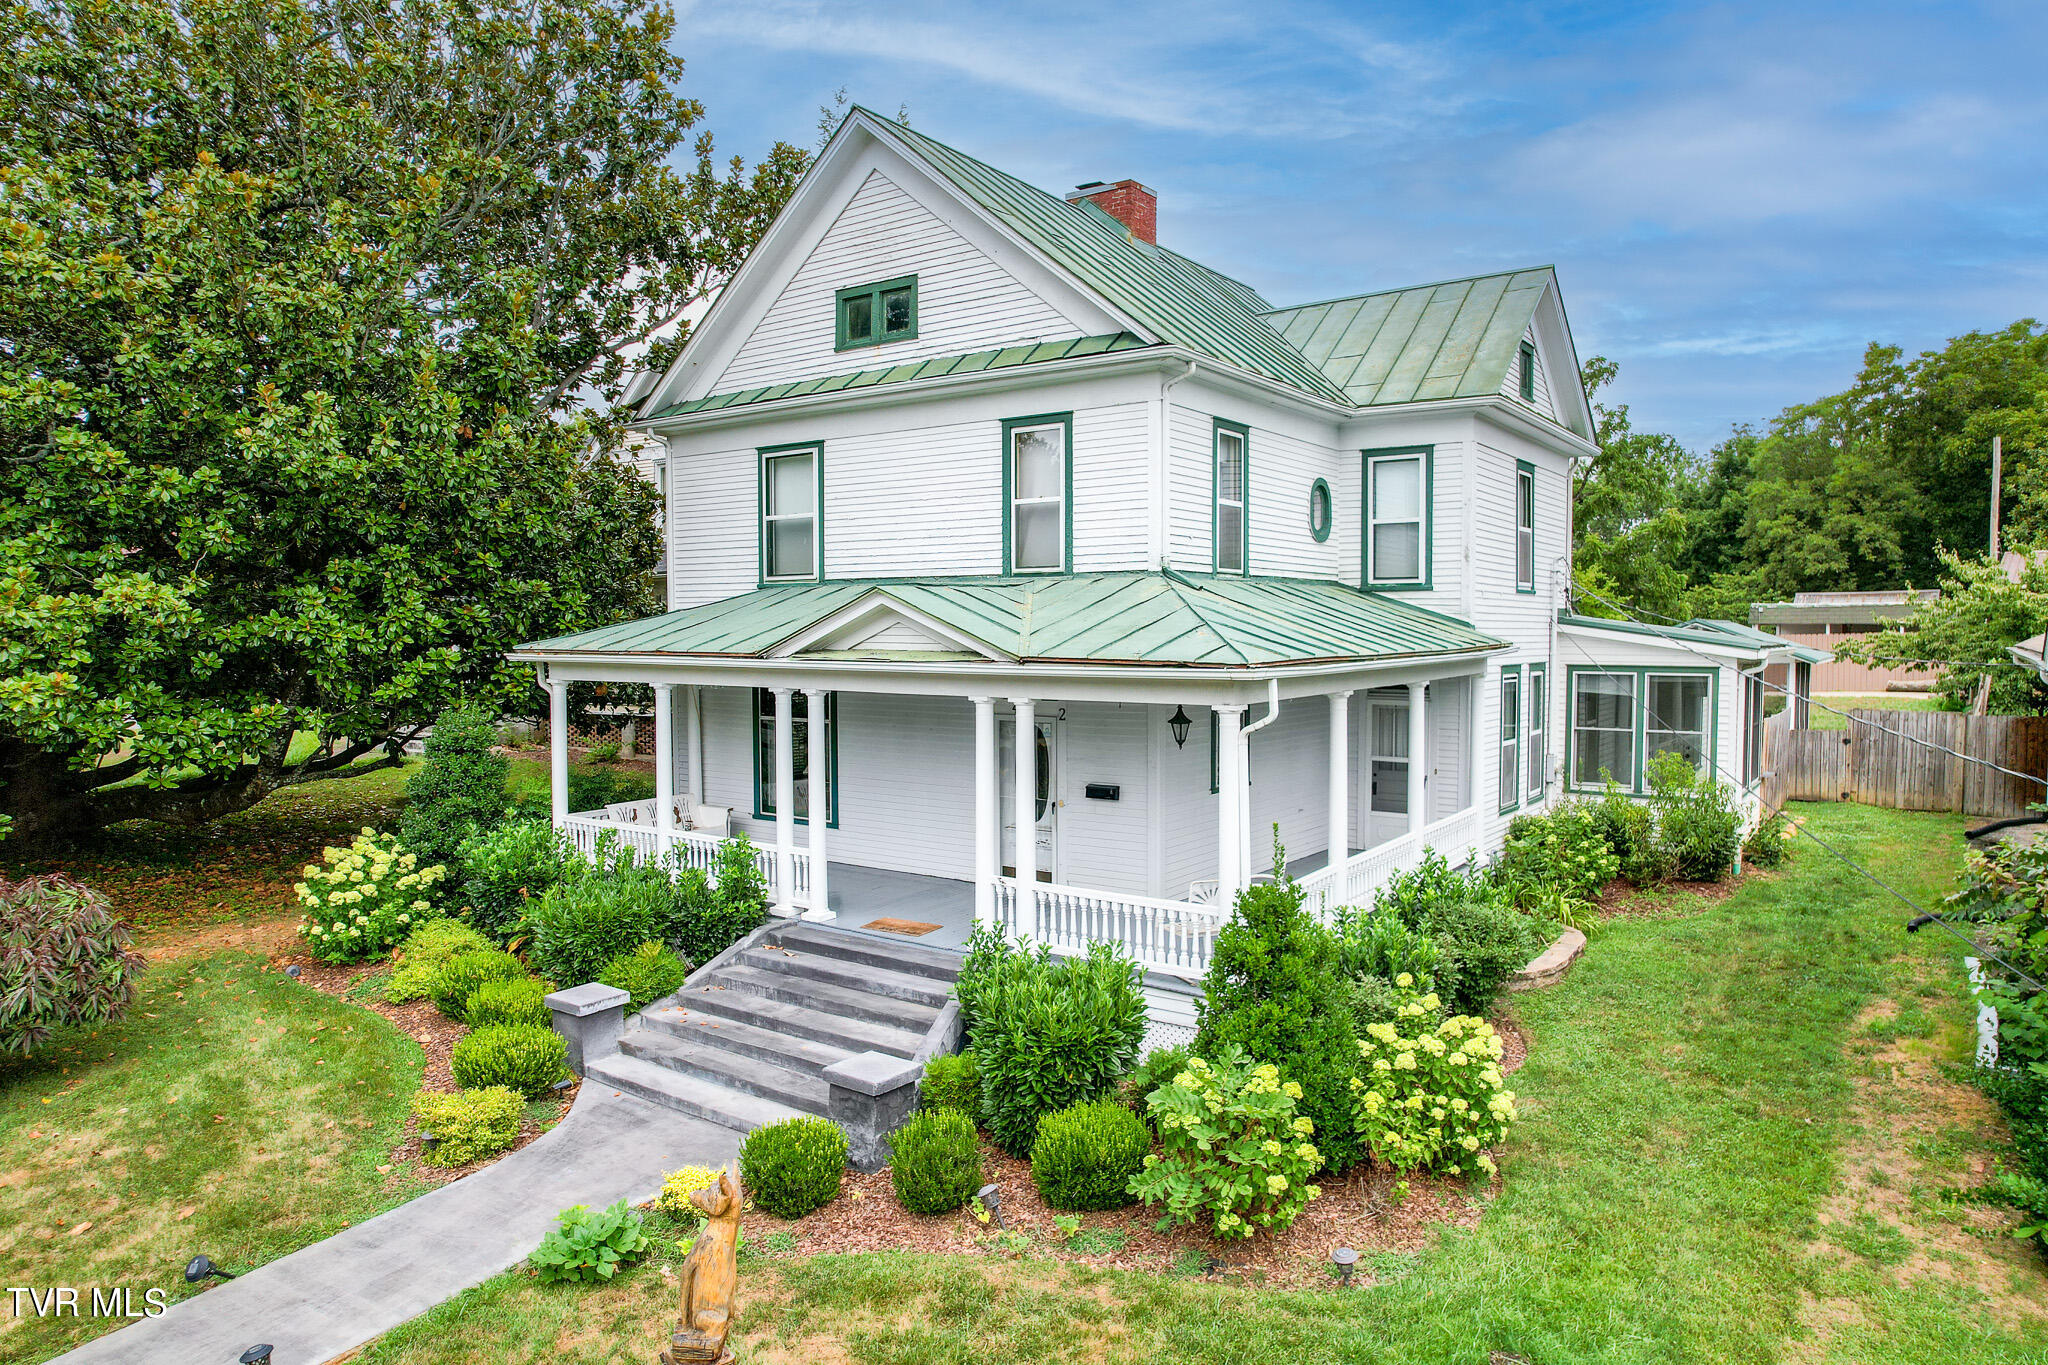
Take a step back in time when you enter this charming 1920's Queen Anne style home in the heart of Greeneville. This home boasts a seamless transition of old-world charm and modern amenities, such as the renovated kitchen and main floor master suite with 2 walk-in closets and sun room. Exposed brick adds dimension to the neutral color Corian countertops. Within the kitchen, you'll also find a pantry, instant hot water, gas range and even a doggie ''napping area'' or storage area. A separate dining room and formal living room also occupy the generous space on the main floor. The cozy den has a working gas fireplace, gorgeous plantation shutters and original windows. Moving to the upstairs, Ms. Elizabeth Tallent, the original owner, utilized a small windowed room to give violin lessons and sew. Today, it is used for extra storage space. Three more generous sized bedrooms, two fireplaces and another bath inhabit the upstairs. Walking in the sturdy stairwell will make you relish in the memories that once made this place home to the beloved teacher, Elizabeth. The welcoming front porch has a second ''Bachelor's door'' and hooks for a porch swing, and the back deck has been carefully renovated leaving a relaxing space for the new owner. The fenced in backyard has a screened in sitting room, space for raised bed gardening, shed and concrete parking area. There are a total of six fireplaces in the home, though the only usable one
Interior Details
2696
4
2
Has Heating:
Yes
Heating Type:
Forced Air With Air Conditioning
Has Cooling:
Yes
Cooling Type:
N/A
Has Fuel:
No
Fuel Type:
N/A
Has Basement:
No
Basement Type:
Full
Has Flooring:
No
Flooring Type:
Softwood
Has Fireplace:
Yes
Fireplace Type:
N/A
Property Details
12632
Yes
Yes
Type:
Garage, Detached
Location:
N/A
Status:
N/A
Number of Spaces:
2
No
No
No
No
Yes
No
No
Construction Details
Custom Design
Siding (not Specified)
N/A
Gable/hip
Metal
Tax History
Year
Amount
Land
Improvement
Percent Change
Assessment
2019
$1,084
$0
$0
--%
$26,050
2019
$1,084
$0
$0
--%
$26,050
2018
$1,050
$0
$0
--%
$26,050
2017
$1,095
$0
$0
--%
$27,550
2016
$1,032
$0
$0
--%
$26,625
2014
$987
$0
$0
--%
$26,625
2013
$987
$0
$0
--%
$26,625
2011
$1,005
$0
$0
--%
$31,700

Average Home Price in 37743
Nearby Properties
Zip Code
Price
Bed
Bath
Sqft
Lot
Sold Date
$143,991
$143,991
-- Beds
2 Baths
2,382 Sqft
14,375 Lot (sqft)
Sold 07/08/2026
$298,179
$298,179
-- Beds
3 Baths
2,481 Sqft
0 Lot (sqft)
Sold 06/16/2026
$344,216
5 Beds
2 Baths
2,448 Sqft
12,632 Lot (sqft)
Sold 06/08/2026
$490,000
$490,000
-- Beds
3.5 Baths
2,534 Sqft
26,572 Lot (sqft)
Sold 10/26/2026
$499,900
$499,900
4 Beds
2 Baths
2,696 Sqft
12,632 Lot (sqft)
Sold 10/05/2026






