Member Features
Find Real Estate Bargain!
Full foreclosure details
Home value, equity and ownership info
Find homes priced below market
Get full access with a FREE Account
Already a member?
$777,478
Listing Price4beds
3.5baths
2,916sqft
15,246sqft lot
1542 Main St, Glastonbury, CT 06033
Member Features
Find Real Estate Bargain!
Full foreclosure details
Home value, equity and ownership info
Find homes priced below market
Get full access with a FREE Account
Already a member?
For Sale
Home type
Price / sqft
Year built
Home Details
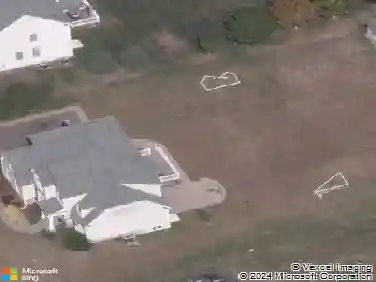
1542 Main Street: A Gothic Revival Masterpiece with a Modern Heart. If you've lived in Glastonbury, you know the Frank Potter House. Built in 1878, this isn't just an "antique" home; it's a local landmark that perfectly balances its historic Gothic soul with every modern luxury you actually want. From the moment you step onto the front porch (yes, the porch swing stays!), you can feel the history. Inside, the high ceilings and original character are everywhere-like the stunning stained-glass window in the dining room and a unique curved wall in the upstairs hallway that you just won't find in modern builds. The current owner has poured love into this house since 2009, so you don't have to.Like the Chef's Kitchen: Completely brand new with stainless steel appliances and a top-of-the-line 5-burner Thermador gas cooktop. The Primary Retreat: A total remodel featuring a classic claw-foot soaking tub for the ultimate escape. The "Harry Potter" Bath: A clever and stylish half-bath remodel tucked under the staircase. The Sunroom: This bright space now features hardwood flooring and 8 brand-new windows, perfect for morning coffee. This home lives larger than its 2,916 sq. ft. suggests. It features a back staircase for that classic New England feel, second-floor laundry for convenience, and a cozy small library for your collection. Outside, the yard is a private, fully fenced oasis with an underground sprinkler system to keep things lush.
Interior Details
2916
4
3.5
Has Heating:
Yes
Heating Type:
Forced Air With Air Conditioning
Has Cooling:
Yes
Cooling Type:
N/A
Has Fuel:
Yes
Fuel Type:
Gas
Has Basement:
No
Basement Type:
Partial
Has Flooring:
No
Flooring Type:
N/A
Has Fireplace:
Yes
Fireplace Type:
N/A
Property Details
15246
No
No
Type:
N/A
Location:
N/A
Status:
N/A
Number of Spaces:
N/A
N/A
N/A
N/A
N/A
N/A
N/A
N/A
Construction Details
Colonial
Wood Siding
N/A
Gable
Slate
Tax History
Year
Amount
Land
Improvement
Percent Change
Assessment
2020
$13,952
$88,600
$289,500
--%
$378,100
2019
$13,748
$88,600
$289,500
--%
$378,100
2018
$13,612
$88,600
$289,500
--%
$378,100
2017
$13,220
$73,900
$279,100
--%
$353,000
2016
$12,849
$73,900
$279,100
--%
$353,000
2011
$12,390
$73,900
$279,100
--%
$353,000

Average Home Price in 06033
Nearby Properties
Zip Code
Price
Bed
Bath
Sqft
Lot
Sold Date
$799,900
3 Beds
2 Baths
2,937 Sqft
450,410 Lot (sqft)
Sold 10/27/2026
$777,478
$777,478
4 Beds
3.5 Baths
2,916 Sqft
15,246 Lot (sqft)
Sold 10/26/2026