
Member Features
Find Real Estate Bargain!
Full foreclosure details
Home value, equity and ownership info
Find homes priced below market
Get full access with a FREE Account
Already a member?
$534,900
Listing Price3beds
2baths
936sqft
69,556sqft lot
384 Main St, Fremont, NH 03044
Member Features
Find Real Estate Bargain!
Full foreclosure details
Home value, equity and ownership info
Find homes priced below market
Get full access with a FREE Account
Already a member?
For Sale
Home type
Price / sqft
Year built
Home Details
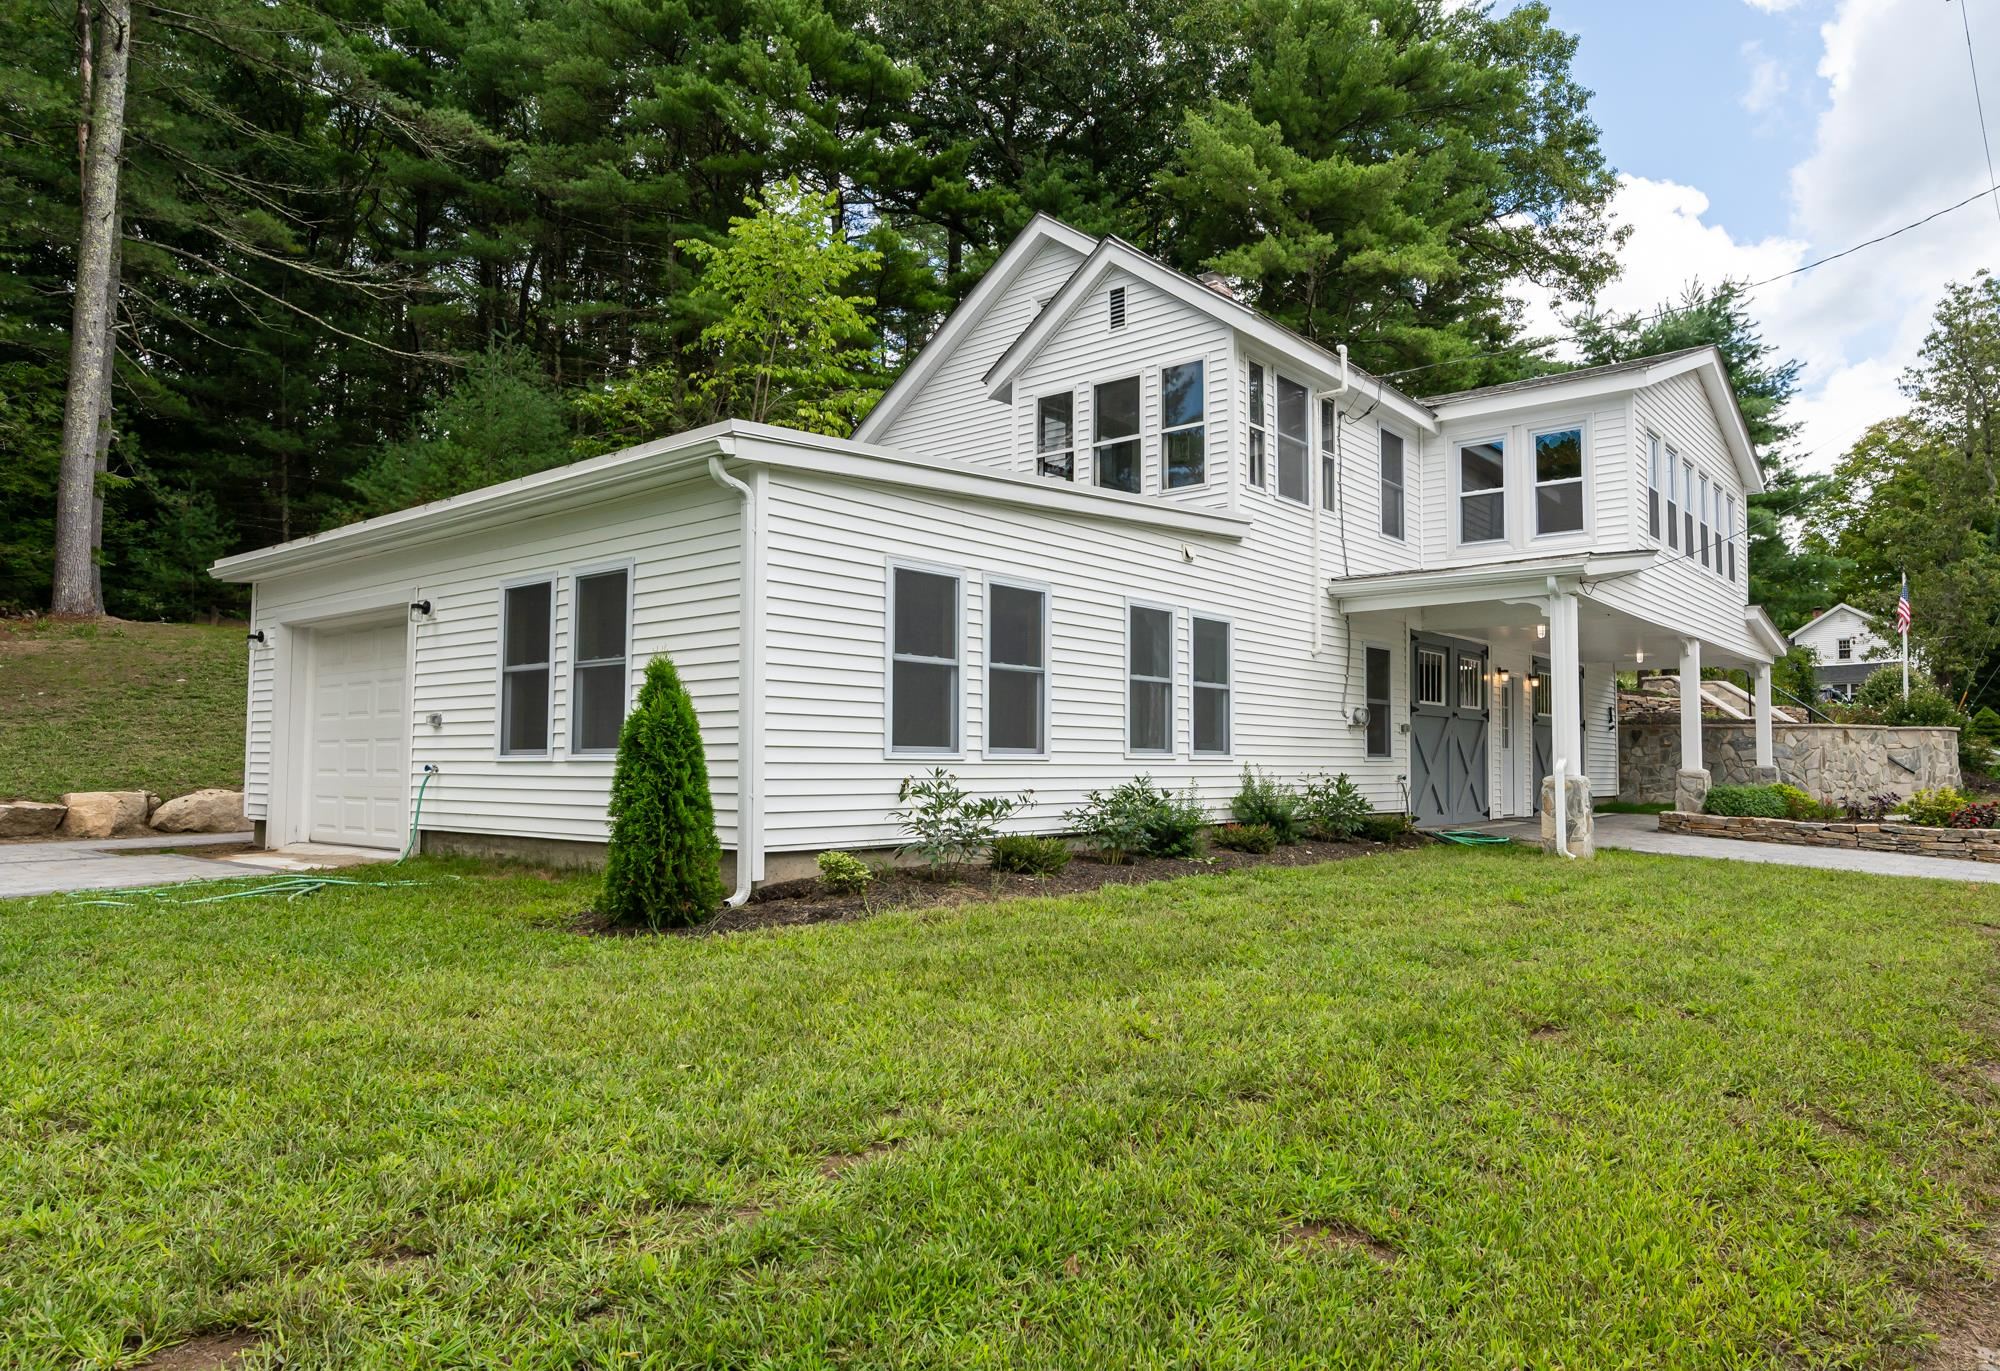
Price adjustment! Attention to detail & meticulous skill the sellers have restored this home & maintained it's character by keeping the original charm of woodwork, wainscotting, built-in cabinets & hardwood flooing but with new modern conveniences, including, new kitchen with butcher block counter, tile floor & stainless appliances & the new bathrooms that blend right in. This versatile home is one of a kind and thought to be a Sears & Robuck Kit home. It has 2, 3 or 4 bedrooms or use as office space or laundry room. The sunrooms book-end the front and the back of the house. The front sunroom is sunny, heated and cozy. The back sunroom has a warm rustic feel & is peaceful and private & leads to a patio area for easy grilling and gardening. The home sits .73 acres, with 3 paver stone driveways each with its own entrance. The space in the basement level is huge, and heated and it's great for hobbys, work shop, projects or finish for large play area, gym / yoga equip & features a 1/2 bath and office for possible in-home business needs. It's everything that you might need or want in a heated basement. Outside you'll see beauiful stonewall and stone planter, steps to the back yard & another driveway to the back of the house. If you appreciate quality & character this is the home for you. Just a short walk to school, church & resturant, a great commuter location and if you enjoy snowmobiling and ATV the trails are
Interior Details
936
3
2
Has Heating:
Yes
Heating Type:
Forced Air With Air Conditioning
Has Cooling:
No
Cooling Type:
N/A
Has Fuel:
Yes
Fuel Type:
Oil
Has Basement:
No
Basement Type:
N/A
Has Flooring:
No
Flooring Type:
N/A
Has Fireplace:
Yes
Fireplace Type:
N/A
Property Details
69556
No
No
Type:
Garage, Basement
Location:
N/A
Status:
N/A
Number of Spaces:
0
N/A
N/A
N/A
N/A
N/A
N/A
N/A
Construction Details
Ranch
Wood Siding
N/A
Gable
Asphalt
Tax History
Year
Amount
Land
Improvement
Percent Change
Assessment
2019
$4,499
$62,700
$82,200
--%
$144,900
2018
$4,260
$62,700
$82,200
--%
$144,900
2017
$4,230
$62,700
$82,200
--%
$144,900
2016
$4,330
$62,700
$82,200
--%
$144,900
2015
$4,202
$62,700
$82,200
--%
$144,900
2013
$4,262
$62,700
$86,800
--%
$149,500

Average Home Price in 03044
Nearby Properties
Zip Code
Price
Bed
Bath
Sqft
Lot
Sold Date
$534,900
$534,900
3 Beds
2 Baths
936 Sqft
69,556 Lot (sqft)
Sold 09/29/2026
Calculators
Mortgage
Mortgage Calculator
Details for 384 MAIN ST
Property Debt
Foreclosure Contact Details
Similar Homes Nearby
Guides for Main St

The Fremont, California real estate market experienced considerable fluctuation throughout 2023 and into 2024, with significant peaks and stabilization across various parameters.



