
Member Features
Find Real Estate Bargain!
Full foreclosure details
Home value, equity and ownership info
Find homes priced below market
Get full access with a FREE Account
Already a member?
$750,000
Listing Price4beds
4baths
5,261sqft
21,606sqft lot
201 E Main St, Elizabeth City, NC 27909
Member Features
Find Real Estate Bargain!
Full foreclosure details
Home value, equity and ownership info
Find homes priced below market
Get full access with a FREE Account
Already a member?
For Sale
Off Market
Home type
Price / sqft
Year built
Home Details
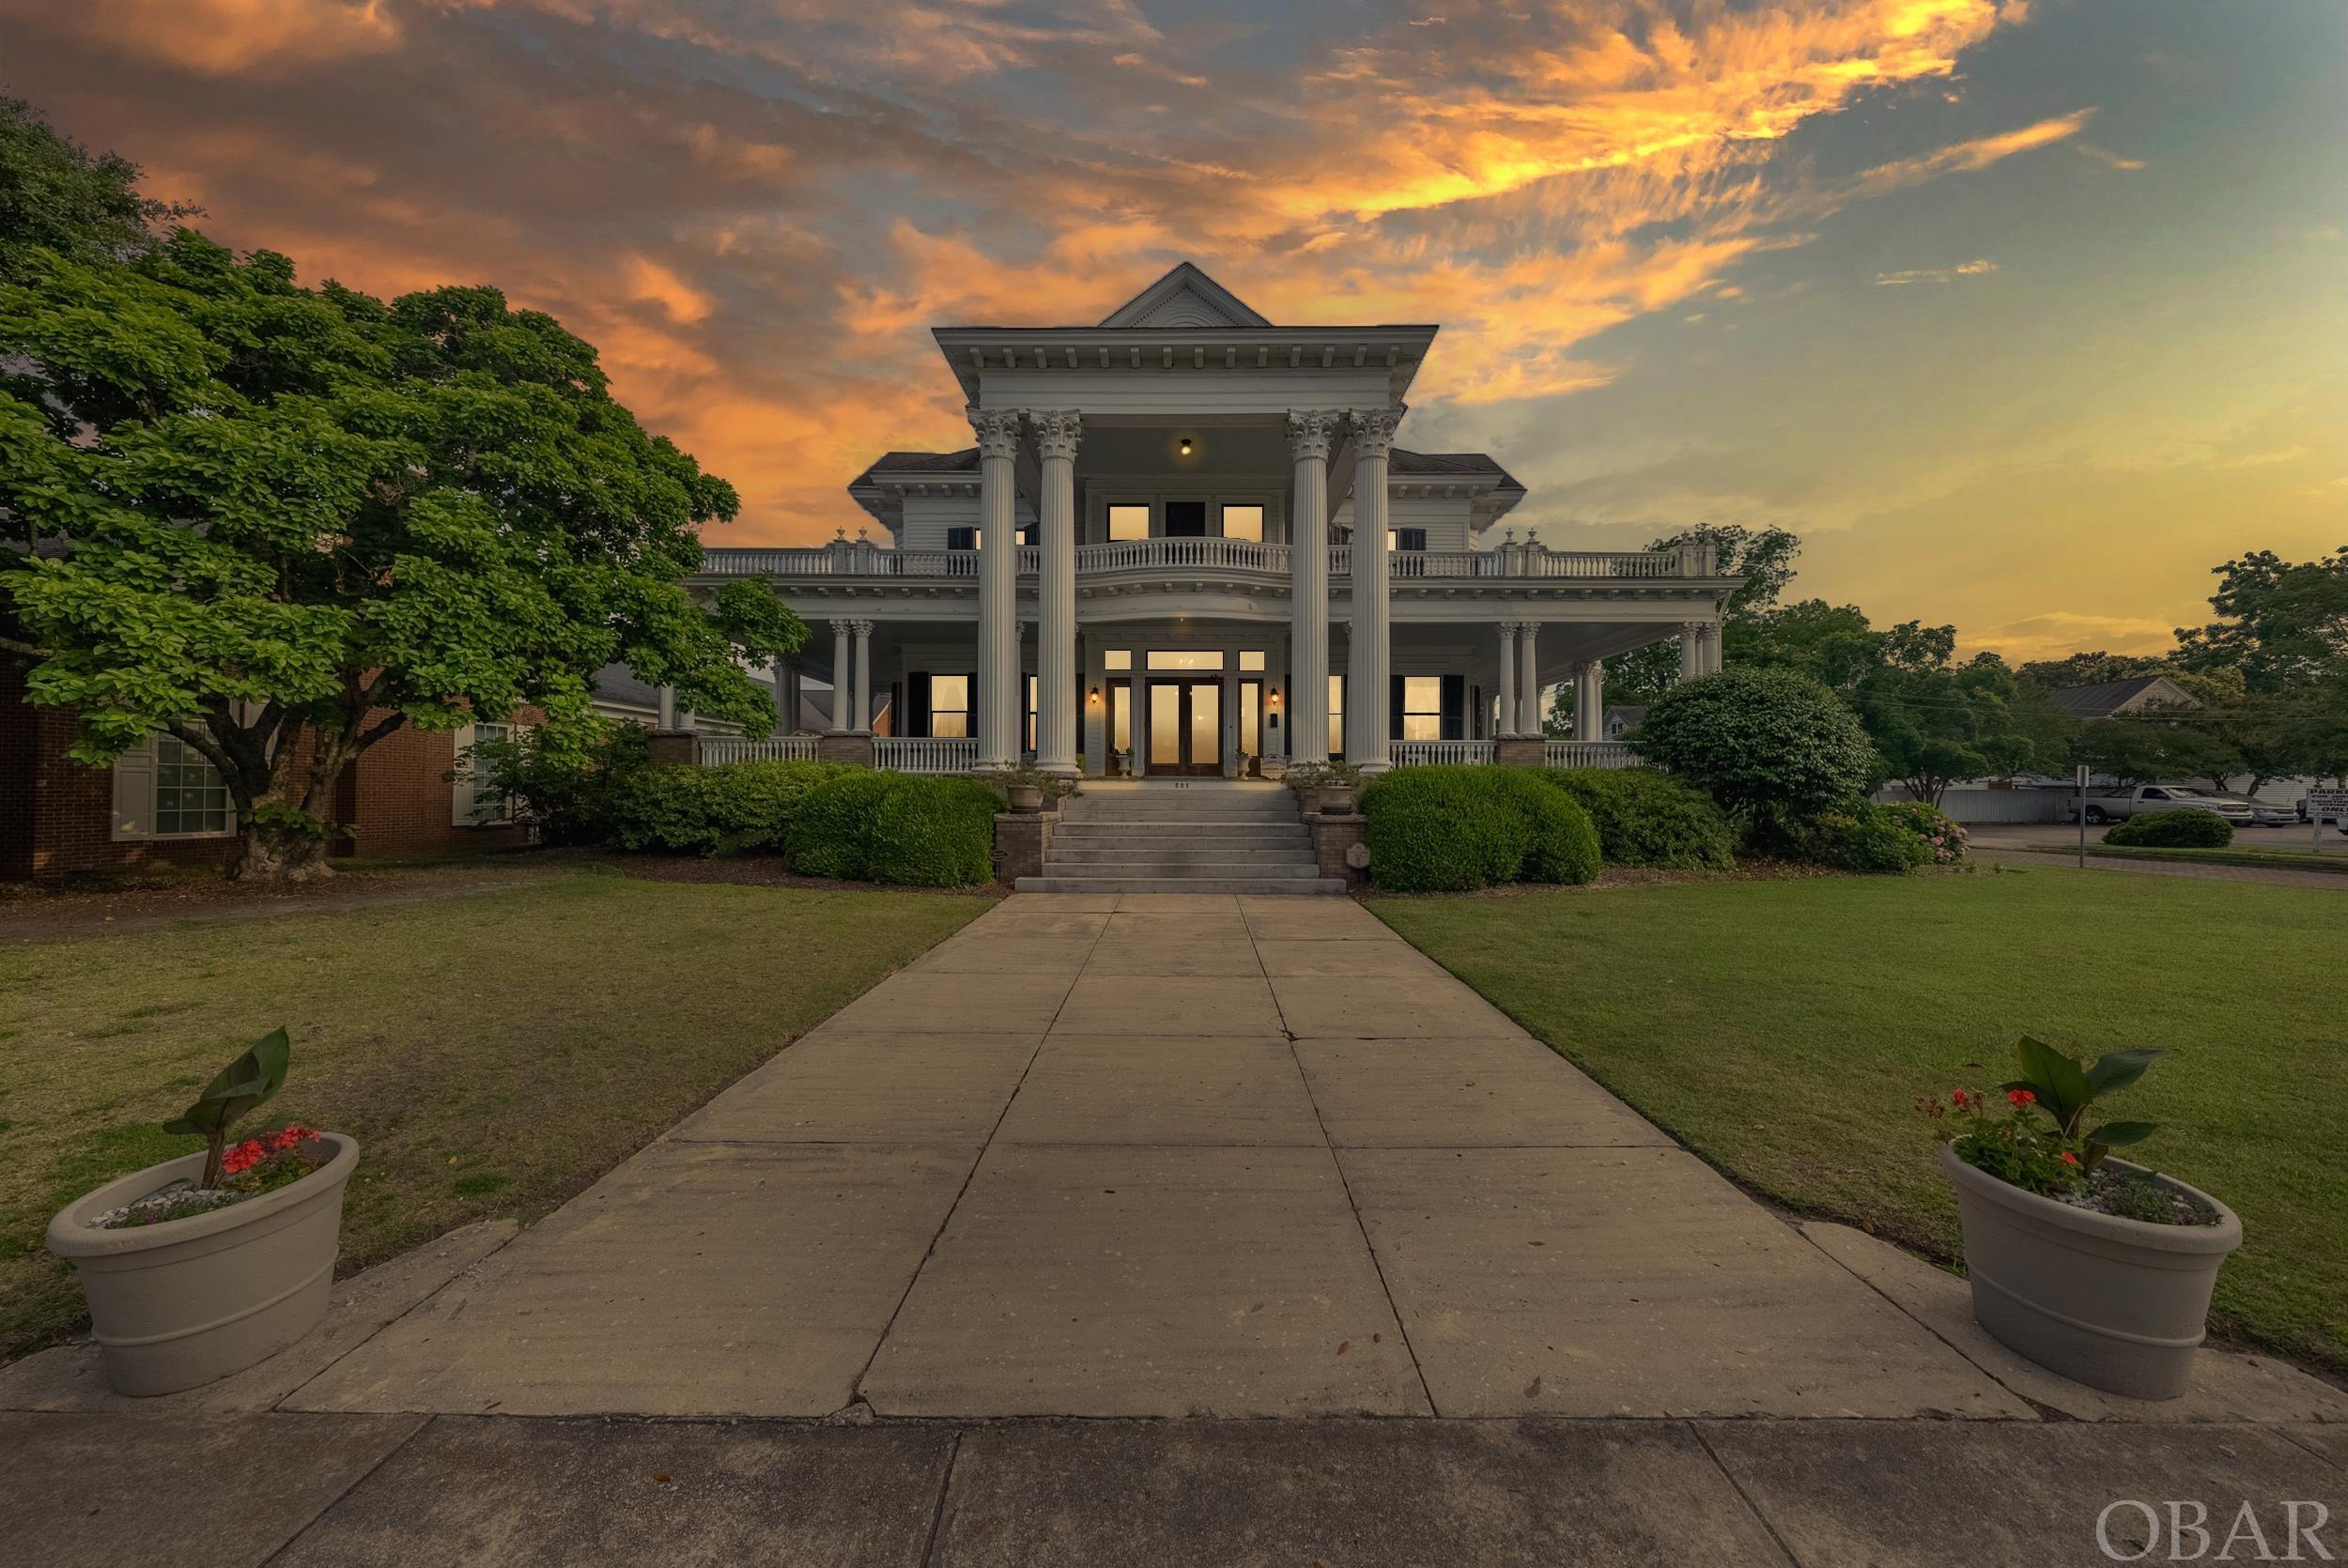
The Charles O. Robinson House, nestled in the heart of Elizabeth City, North Carolina, stands as a testament to the architectural grandeur of the late 19th century. This majestic residence, listed on the National Register of Historic Places, exudes charm and sophistication, showcasing the craftsmanship and elegance of its era. This monumental Neo-Classical Revival style home was built in 1913 by Joseph P Krammer and designed by Herbert W Simpson as a wedding present from William Benjamin Blades to his daughter Ivy (Blades) Robinson and husband Charles Oakley Robinson. The magnificent private residence stayed in the Robinson family until recently when it was sold to the current owners. Situated directly across the street from the Pasquotank County Courthouse, the Robinson House is dominated by a two-story Corinthian portico with paired fluted columns. A one-story porch with a bowed entrance bay fits beneath the portico and wraps around the east and west sides of the house. The trabeated entrance is enriched with Corinthian pilasters and a modillion cornice. Many pedimented crossgables and dormers enliven the hip roof. As you step through the front door, you're greeted by a spacious central hall that whispers tales of bygone days where the focal point is the elegant staircase featuring turned balusters. The oak floors with decorative inlaid mahogany bands at the perimeters will guide you throughout the front rooms that feature paneled wainscots, impressive boxed and mold c
Interior Details
5261
4
4
Has Heating:
Yes
Heating Type:
Steam
Has Cooling:
Yes
Cooling Type:
Central
Has Fuel:
Yes
Fuel Type:
Oil
Has Basement:
No
Basement Type:
Unfinished
Has Flooring:
No
Flooring Type:
N/A
Has Fireplace:
Yes
Fireplace Type:
N/A
Property Details
21606
No
Yes
Type:
Mixed
Location:
N/A
Status:
N/A
Number of Spaces:
2
No
No
No
No
No
No
No
Construction Details
Mansion
Wood Siding
N/A
N/A
N/A
Tax History
Year
Amount
Land
Improvement
Percent Change
Assessment
-1
$-1
$251,000
$234,600
--%
$485,600
-1
$-1
$0
$0
--%
$485,600
-1
$-1
$0
$0
--%
$485,600
2016
$-1
$0
$0
--%
$485,600

Average Home Price in 27909
Nearby Properties
Zip Code
Price
Bed
Bath
Sqft
Lot
Sold Date
$750,000
4 Beds
4 Baths
5,261 Sqft
21,606 Lot (sqft)
Sold 09/29/2026





