
Member Features
Find Real Estate Bargain!
Full foreclosure details
Home value, equity and ownership info
Find homes priced below market
Get full access with a FREE Account
Already a member?
$975,000
Listing Price2beds
3baths
1,965sqft
61,855sqft lot
956 Main St, Eliot, ME 03903
Member Features
Find Real Estate Bargain!
Full foreclosure details
Home value, equity and ownership info
Find homes priced below market
Get full access with a FREE Account
Already a member?
For Sale
Off Market
Home type
Price / sqft
Year built
Home Details
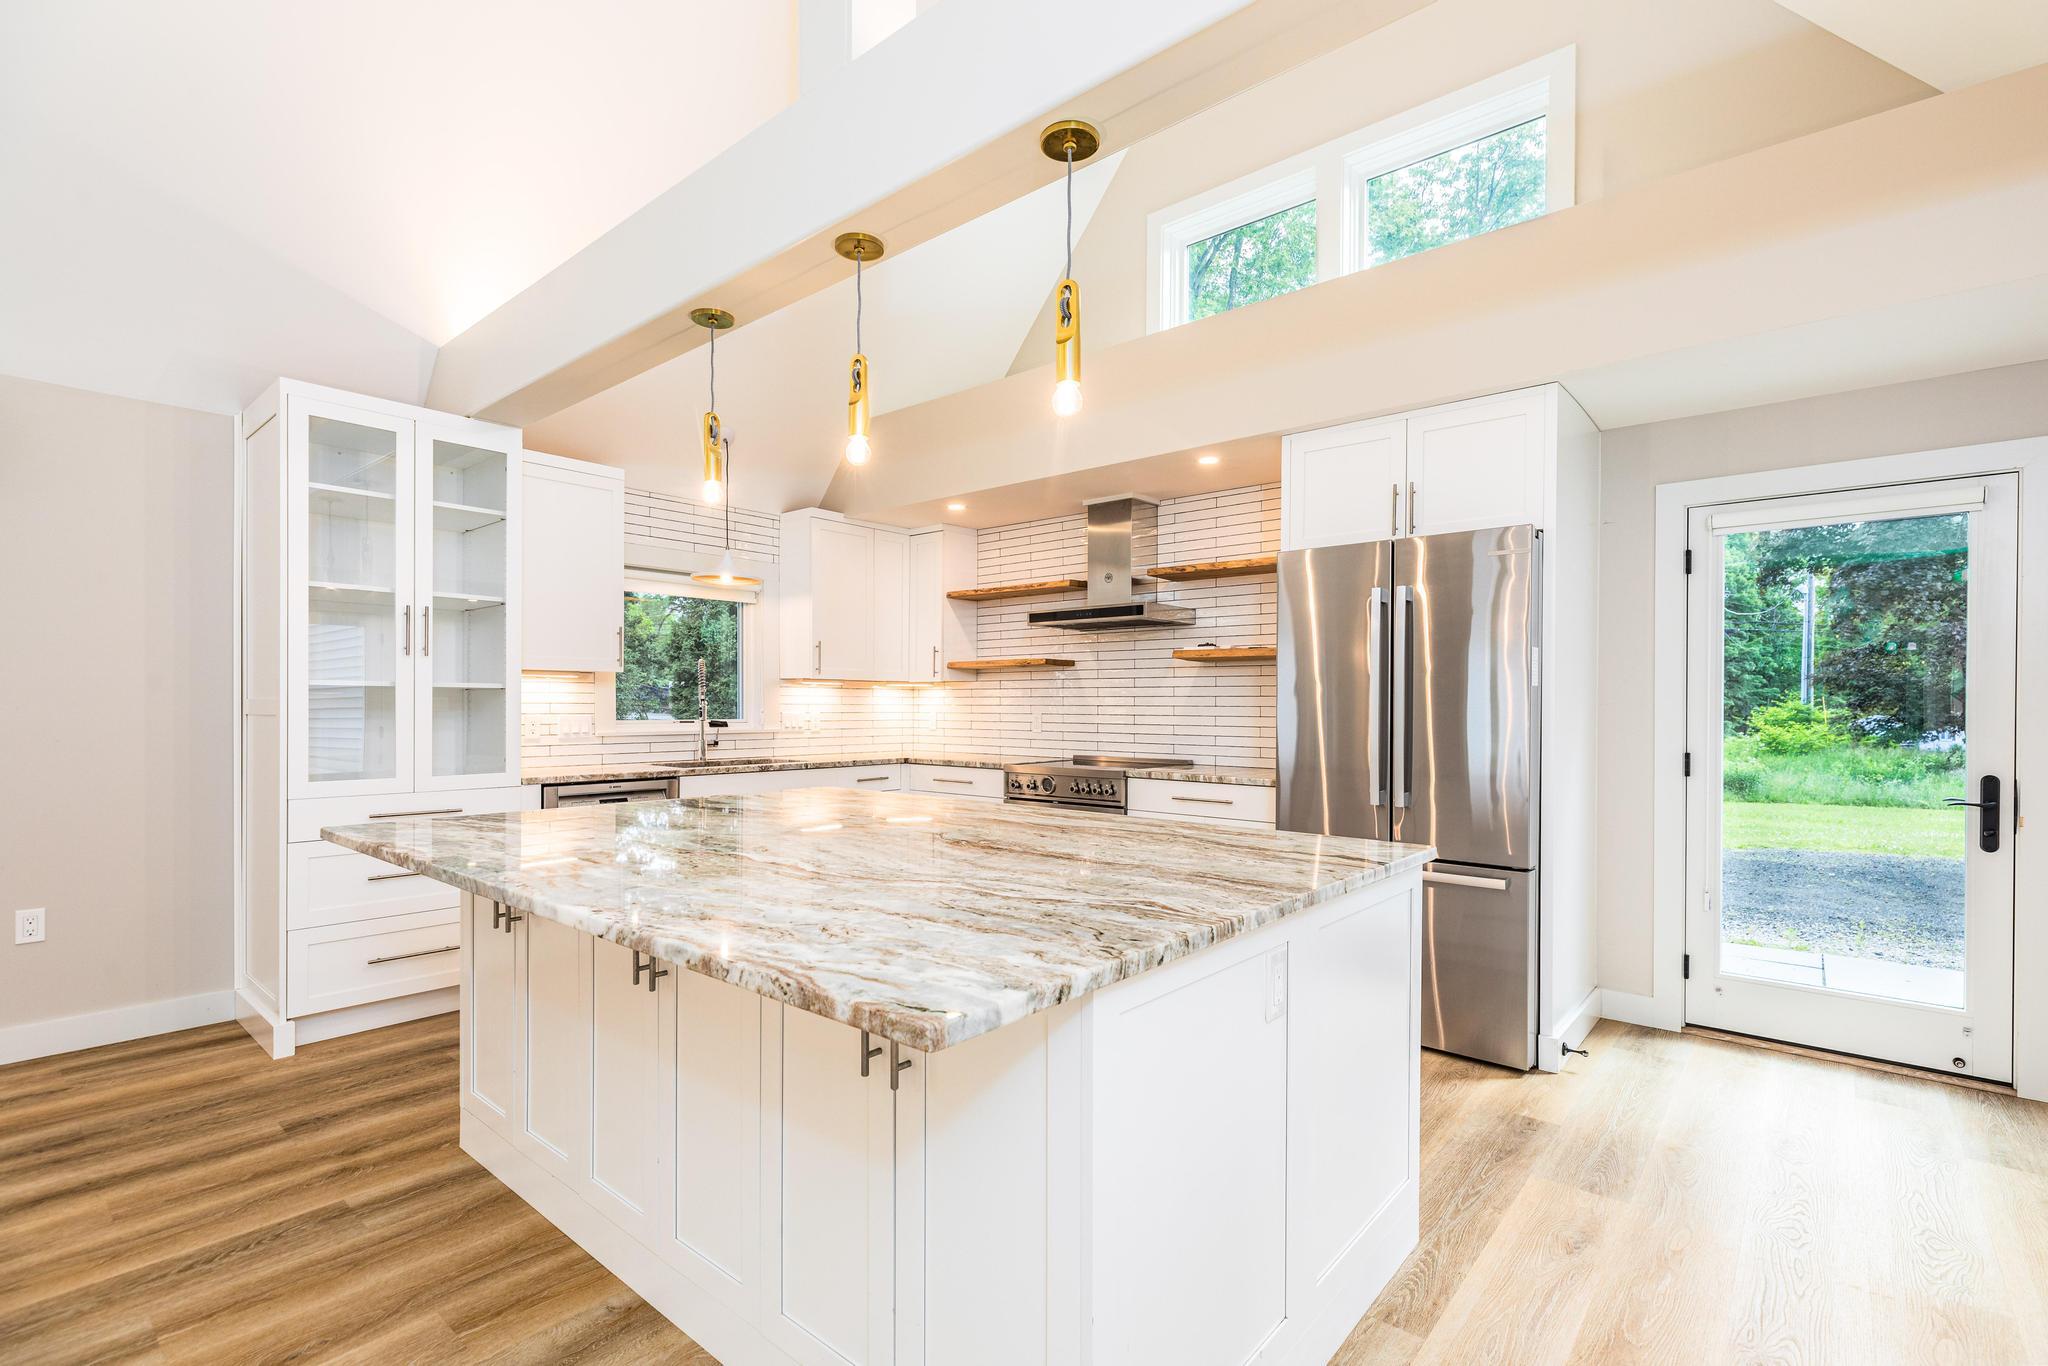
HUGE PRICE REDUCTION! You need to see this property! Built in 2020 and located in charming South Eliot, this modern Scandinavian 2 bed, 2.5 bath property exudes style and maximizes sunlight year-round. Designed by renowned architect Andrew Pressman, the bespoke home features three distinct, seamlessly interwoven spaces. High-end finishes include engineered wide plank white oak flooring, tiled shower surrounds, granite countertops, soft-close drawers, and raw copper light fixtures with Bosch, Bertazzoni, and Miele appliances. The primary bedroom has cathedral ceilings and full-length windows, while the attached bathroom includes a tiled double shower. Second story bonus room could easy double as an additional bedroom. An oversized 2-car attached garage provides ample storage. The 1.41-acre property, with old-growth trees along the driveway, is perfect for gatherings. The Dead Duck public boat launch is conveniently across the street. The home's design allows for future additions on the garage side and northwestern end. Larger windows bring in abundant natural light and offer expansive views, enhancing the connection with nature. Operable windows and energy-efficient fans optimize climate control. Perfectly positioned to add solar panels on the expansive roofs, this is single-level living at its finest!
Interior Details
1965
2
3
Has Heating:
Yes
Heating Type:
Forced Air With Air Conditioning
Has Cooling:
Yes
Cooling Type:
N/A
Has Fuel:
Yes
Fuel Type:
Gas
Has Basement:
No
Basement Type:
N/A
Has Flooring:
No
Flooring Type:
N/A
Has Fireplace:
Yes
Fireplace Type:
N/A
Property Details
61855
No
No
Type:
N/A
Location:
N/A
Status:
N/A
Number of Spaces:
N/A
N/A
N/A
N/A
N/A
N/A
N/A
N/A
Construction Details
Contemporary
Aluminum/vinyl
N/A
Gable
Asphalt
Tax History
Year
Amount
Land
Improvement
Percent Change
Assessment
2020
$2,608
$120,800
$56,600
--%
$177,400
2019
$2,608
$120,800
$56,600
--%
$177,400
2018
$2,608
$120,800
$56,600
--%
$177,400
2017
$2,537
$120,800
$56,600
--%
$177,400
2016
$2,492
$120,800
$56,600
--%
$177,400

Average Home Price in 03903
Nearby Properties
Zip Code
Price
Bed
Bath
Sqft
Lot
Sold Date
$1,099,000
$1,099,000
3 Beds
3 Baths
2,186 Sqft
44,431 Lot (sqft)
Sold 09/29/2026
$975,000
$975,000
2 Beds
3 Baths
1,965 Sqft
61,855 Lot (sqft)
Sold 09/29/2026





