Member Features
Find Real Estate Bargain!
Full foreclosure details
Home value, equity and ownership info
Find homes priced below market
Get full access with a FREE Account
Already a member?
$625,000
Listing Price4beds
3baths
2,560sqft
64,033sqft lot
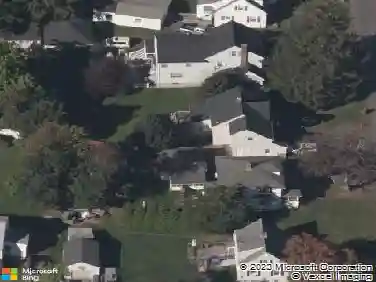
38 Main St, Deep River, CT 06417
Member Features
Find Real Estate Bargain!
Full foreclosure details
Home value, equity and ownership info
Find homes priced below market
Get full access with a FREE Account
Already a member?
For Sale
Off Market
Home type
Price / sqft
Year built
Home Details
Nestled in the charming town of Deep River, between the villages of Essex and Chester, this beautiful Colonial offers the perfect blend of classic character and modern updates. Featuring 4 bedrooms, 2 full baths and 2 half baths, this spacious home is designed for comfortable living and entertaining. Enter through the welcoming foyer, where the dining room sits to the left, while French doors open to the formal living room on the right. The living room features hardwood floors and a cozy gas fireplace, providing a warm and inviting atmosphere. The kitchen was updated in 2023 with the finest material including a 5 burner gas range with an additional island oven, quartz and butcher block countertops and a casual eat-in area with sliders leading to the rear deck. To the right of the kitchen area is a convenient laundry closet along with a half bath and mudroom area adding to the home's functionality. Just off the kitchen is a spacious family room with its own private entrance, large windows bringing in natural light and a half bath offering endless possibilities for home office, in-home business, guest space or recreation room. The second floor features a generous primary suite complete with a walk-in closet and private bath with jacuzzi tub and separate shower. Three additional bedrooms and a full bath provide ample space for family and guests. Split-unit systems provide additional heating and cooling on both levels, offering year-round comfort and energy efficiency.
Interior Details
2560
4
3
Has Heating:
Yes
Heating Type:
Hot Water
Has Cooling:
Yes
Cooling Type:
N/A
Has Fuel:
Yes
Fuel Type:
Oil
Has Basement:
No
Basement Type:
Unfinished
Has Flooring:
No
Flooring Type:
N/A
Has Fireplace:
Yes
Fireplace Type:
N/A
Property Details
64033
No
No
Type:
Garage, Basement
Location:
N/A
Status:
N/A
Number of Spaces:
0
N/A
N/A
N/A
N/A
N/A
N/A
N/A
Construction Details
Colonial
Aluminum/vinyl
N/A
Gable
Asphalt
Tax History
Year
Amount
Land
Improvement
Percent Change
Assessment
2020
$6,487
$43,820
$172,480
--%
$216,300
2019
$6,364
$43,820
$172,480
--%
$216,300
2018
$6,364
$43,820
$172,480
--%
$216,300
2017
$6,152
$43,820
$168,910
--%
$212,730
2016
$5,856
$43,820
$168,910
--%
$212,730
2014
$6,007
$49,910
$182,210
--%
$232,120
2011
$5,822
$49,910
$182,210
--%
$232,120

Average Home Price in 06417
Nearby Properties
Zip Code
Price
Bed
Bath
Sqft
Lot
Sold Date
$625,000
$625,000
4 Beds
3 Baths
2,560 Sqft
64,033 Lot (sqft)
Sold 10/26/2026