
Member Features
Find Real Estate Bargain!
Full foreclosure details
Home value, equity and ownership info
Find homes priced below market
Get full access with a FREE Account
Already a member?
$695,000
Listing Price4beds
4baths
2,228sqft
57,064sqft lot
802 S Main St, Cheshire, CT 06410
Member Features
Find Real Estate Bargain!
Full foreclosure details
Home value, equity and ownership info
Find homes priced below market
Get full access with a FREE Account
Already a member?
For Sale
Off Market
Home type
Price / sqft
Year built
Home Details
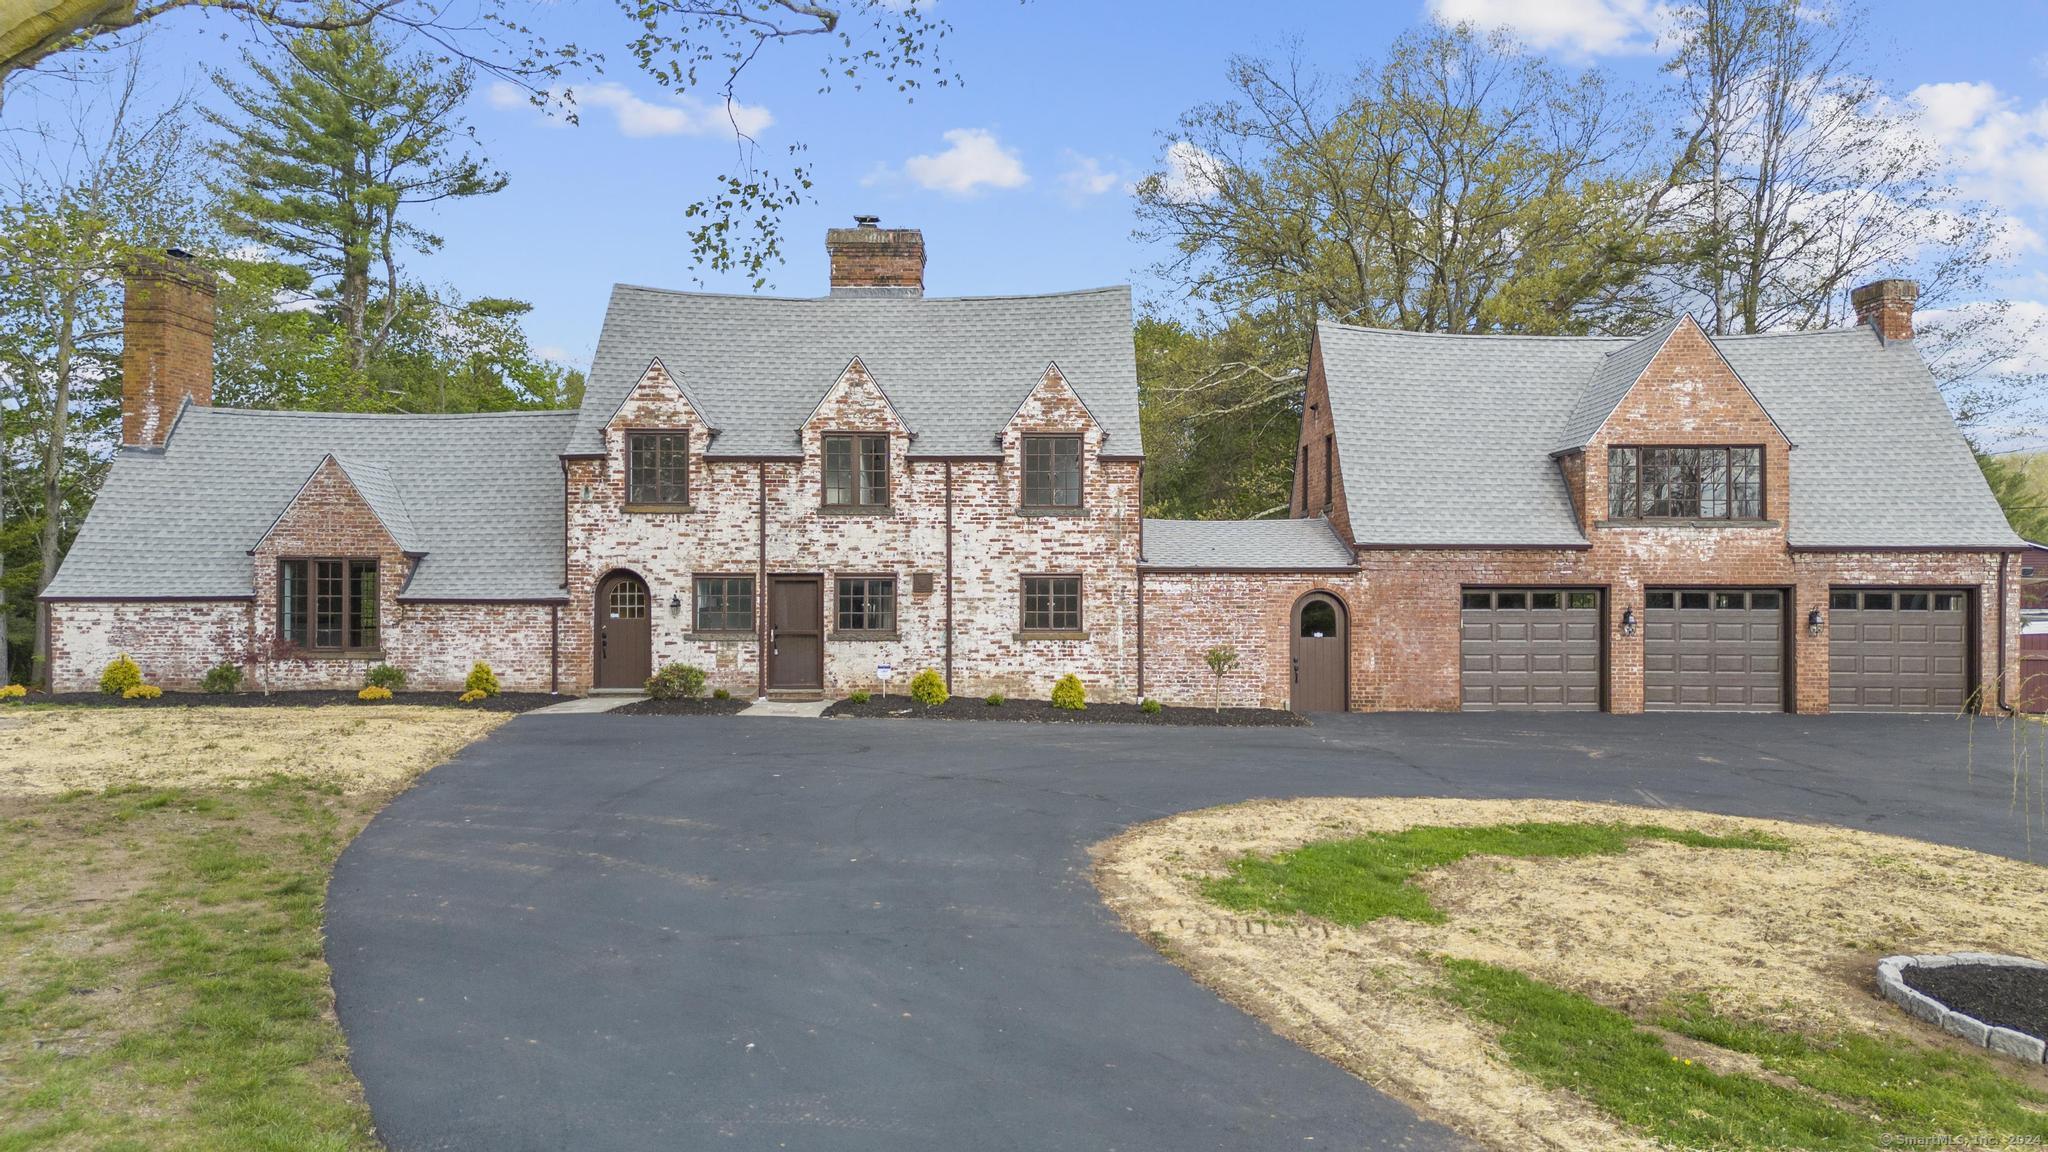
Welcome to a timeless recently remodeled masterpiece of Tudor design by renowned architect Carina Mortimer. This exquisite residence is now available, offering a perfect blend of classic charm and modern luxury. The heart of the home boasts a chef's dream kitchen, equipped with state-of-the-art appliances, custom cabinetry, and premium countertops. Ideal for culinary enthusiasts and entertaining guests leading to a stunning great room featuring vaulted ceilings adorned with rustic wood beams, creating a captivating architectural masterpiece. The grandeur of this space is accentuated by the seamless transition to a breathtaking blue stone terrace that opens up to a private backyard oasis. Enjoy the comfort of four generously sized bedrooms, providing ample space for both relaxation and productivity. The exterior reflects the classic Tudor style, exuding charm and sophistication. Conveniently located this residence offers proximity to highways, shopping, medical & more., New Roof, New furnace installed 2023!
Interior Details
2228
4
4
Has Heating:
Yes
Heating Type:
Steam
Has Cooling:
No
Cooling Type:
N/A
Has Fuel:
Yes
Fuel Type:
Oil
Has Basement:
No
Basement Type:
Unfinished
Has Flooring:
No
Flooring Type:
N/A
Has Fireplace:
Yes
Fireplace Type:
N/A
Property Details
57064
No
Yes
Type:
Garage, Detached
Location:
N/A
Status:
N/A
Number of Spaces:
0
N/A
N/A
N/A
N/A
N/A
N/A
N/A
Construction Details
Cape Cod
Brick
N/A
Gable
Slate
Tax History
Year
Amount
Land
Improvement
Percent Change
Assessment
2020
$7,496
$71,760
$153,880
--%
$225,640
2019
$7,496
$71,760
$153,880
--%
$225,640
2018
$7,308
$69,670
$154,360
--%
$224,030
2017
$7,156
$69,670
$154,360
--%
$224,030
2016
$6,987
$69,670
$154,360
--%
$224,030
2014
$6,777
$69,670
$154,360
--%
$224,030
2011
$5,997
$67,700
$149,590
--%
$217,290

Average Home Price in 06410
Nearby Properties
Zip Code
Price
Bed
Bath
Sqft
Lot
Sold Date
$679,000
$679,000
4 Beds
3 Baths
2,371 Sqft
18,295 Lot (sqft)
Sold 10/13/2026
$672,162
$672,162
4 Beds
2.5 Baths
2,501 Sqft
54,450 Lot (sqft)
Sold 10/26/2026
$623,935
$623,935
4 Beds
2.5 Baths
2,074 Sqft
20,038 Lot (sqft)
Sold 10/27/2026
$638,258
4 Beds
2.5 Baths
1,976 Sqft
12,632 Lot (sqft)
Sold 10/26/2026
$655,766
3 Beds
2.5 Baths
2,556 Sqft
2,792 Lot (sqft)
Sold 10/26/2026
$675,000
$675,000
3 Beds
3 Baths
2,215 Sqft
28,314 Lot (sqft)
Sold 10/13/2026
$695,000
$695,000
4 Beds
4 Baths
2,228 Sqft
57,064 Lot (sqft)
Sold 10/27/2026







