Member Features
Find Real Estate Bargain!
Full foreclosure details
Home value, equity and ownership info
Find homes priced below market
Get full access with a FREE Account
Already a member?
$584,038
Listing Price3beds
1.5baths
2,132sqft
11,025sqft lot
2854 Main St, Buffalo, NY 14214
Member Features
Find Real Estate Bargain!
Full foreclosure details
Home value, equity and ownership info
Find homes priced below market
Get full access with a FREE Account
Already a member?
For Sale
Home type
Price / sqft
Year built
Home Details
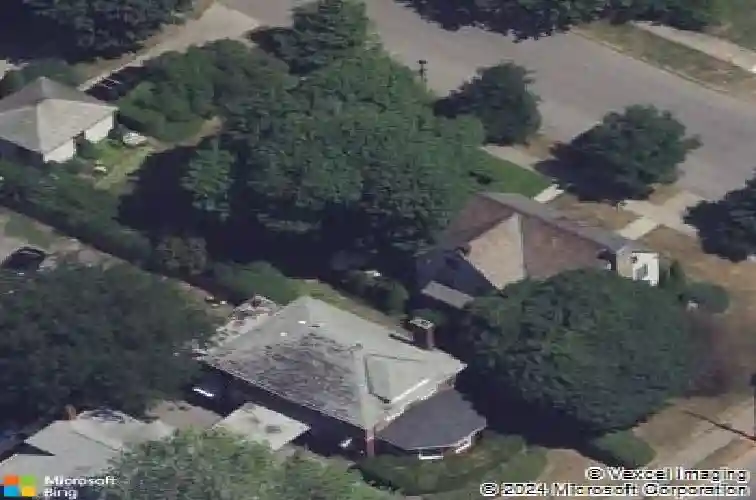
Stunning Central Park colonial blending timeless character with thoughtful modern updates! A spacious foyer with a classic center staircase welcomes you into a bright, inviting living room featuring plantation shutters, a wood-burning fireplace with an impressive stone mantel, and French doors leading to a tranquil sunroom surrounded by original windows. The beautifully remodeled kitchen is designed for both style and function, offering heated tile floors, granite countertops, a breakfast bar, stainless steel appliances, abundant cabinetry, and direct access to an expansive deck overlooking the private backyard. The formal dining room, complete with a charming window seat and elegant chandelier, is perfect for entertaining. New hardwood flooring extends throughout the entire first floor, and a refinished staircase leads to the second level. Upstairs, you'll find three generously sized bedrooms and a full bath with a tub/shower combination. The spacious primary bedroom features a fireplace, double closets, and access to a private balcony. The partially finished third floor adds valuable flexible living space with a bonus room, plus additional unfinished storage. It is also plumbed for a future bathroom, offering excellent expansion potential. Outside, the park-like backyard is an exceptional retreat with an expansive deck, new flagstone patio, fire pit, and sprawling lawn. A detached two-car garage and exterior gas line for a grill offer additional convenience. Significant rec
Interior Details
2132
3
1.5
Has Heating:
Yes
Heating Type:
Hot Water
Has Cooling:
No
Cooling Type:
N/A
Has Fuel:
Yes
Fuel Type:
Gas
Has Basement:
No
Basement Type:
Full
Has Flooring:
No
Flooring Type:
N/A
Has Fireplace:
Yes
Fireplace Type:
N/A
Property Details
11025
Yes
Yes
Type:
Garage, Detached
Location:
N/A
Status:
N/A
Number of Spaces:
1
No
No
No
No
No
No
No
Construction Details
Traditional/old
Stucco
N/A
N/A
N/A
Tax History
Year
Amount
Land
Improvement
Percent Change
Assessment
2020
$1,539
$40,600
$159,400
--%
$200,000
2018
$5,163
$40,600
$159,400
--%
$200,000
2017
$5,004
$40,600
$159,400
--%
$200,000
2016
$4,179
$40,600
$159,400
--%
$200,000
2015
$4,004
$40,600
$159,400
--%
$200,000
2013
$1,089
$40,600
$159,400
--%
$200,000
2011
$1,073
$40,600
$159,400
--%
$200,000

Average Home Price in 14214
Nearby Properties
Zip Code
Price
Bed
Bath
Sqft
Lot
Sold Date
$422,387
3 Beds
2 Baths
2,230 Sqft
4,400 Lot (sqft)
Sold 10/26/2026
$549,900
4 Beds
1.5 Baths
2,314 Sqft
9,320 Lot (sqft)
Sold 10/27/2026
$461,040
$461,040
3 Beds
1.5 Baths
1,944 Sqft
5,000 Lot (sqft)
Sold 10/26/2026
$584,038
$584,038
3 Beds
1.5 Baths
2,132 Sqft
11,025 Lot (sqft)
Sold 10/26/2026
$768,733
$768,733
2 Beds
2 Baths
1,994 Sqft
11,310 Lot (sqft)
Sold 10/26/2026
$488,421
$488,421
3 Beds
1.5 Baths
2,062 Sqft
5,200 Lot (sqft)
Sold NaN/NaN/NaN
$384,085
$384,085
4 Beds
1.5 Baths
2,201 Sqft
4,770 Lot (sqft)
Sold NaN/NaN/NaN
$469,999
$469,999
4 Beds
2 Baths
2,077 Sqft
5,400 Lot (sqft)
Sold 10/13/2026
$524,900
$524,900
5 Beds
3.5 Baths
2,282 Sqft
3,520 Lot (sqft)
Sold 10/13/2026