Member Features
Find Real Estate Bargain!
Full foreclosure details
Home value, equity and ownership info
Find homes priced below market
Get full access with a FREE Account
Already a member?
$625,000
Listing Price3beds
2baths
2,194sqft
4,373sqft lot
854 Main St, Belford, NJ 07718
Member Features
Find Real Estate Bargain!
Full foreclosure details
Home value, equity and ownership info
Find homes priced below market
Get full access with a FREE Account
Already a member?
For Sale
Off Market
Home type
Price / sqft
Year built
Home Details
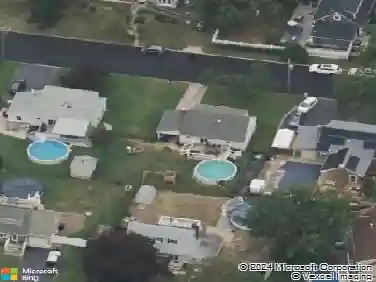
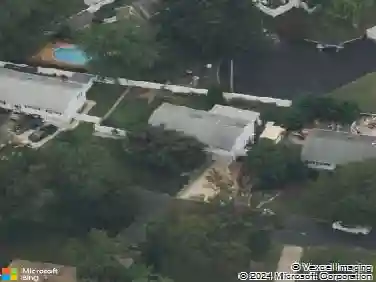
Welcome to this distinctive home, tucked behind a Woodland Avenue entrance and surrounded by lush landscaping and slate walkways. The backyard retreat is a true entertainers dream complete with an in-ground pool, expansive deck, Blackstone gas griddle, spacious covered porch, and vibrant gardens, all in a serene, private setting.nInside, the home blends warmth with thoughtful updates, including new windows (2025), roof (2022), and water tank w/heater (2022). Enjoy hardwood floors, a cozy fireplace, recessed lighting, and fresh paint throughout. The functional kitchen boasts stainless steel appliances, a Viking range and stove, and an inviting open-concept layout. Upstairs, the generous primary suite offers a bonus room, balcony with pool and garden views, a large full bath, and abundant closet space. An oversized garage and shed provide ample room for storage, a workshop, or future customization.nMove-in ready and perfectly located near the SeaStreak ferry, beaches, train stations, and major highways, this property offers convenience, character, and a relaxed coastal lifestyle all in one.
Interior Details
2194
3
2
Has Heating:
No
Heating Type:
N/A
Has Cooling:
No
Cooling Type:
N/A
Has Fuel:
No
Fuel Type:
N/A
Has Basement:
No
Basement Type:
Basement (unspecified)
Has Flooring:
No
Flooring Type:
N/A
Has Fireplace:
Yes
Fireplace Type:
N/A
Property Details
4373
Yes
Yes
Type:
N/A
Location:
N/A
Status:
N/A
Number of Spaces:
N/A
No
No
No
No
Yes
No
No
Construction Details
Ranch
Aluminum/vinyl
N/A
Gambrel
Other (not Classified)
Tax History
Year
Amount
Land
Improvement
Percent Change
Assessment
2019
$7,035
$174,800
$165,900
--%
$340,700
2019
$7,035
$168,100
$165,000
--%
$333,100
2018
$6,938
$162,900
$157,300
--%
$320,200
2017
$6,904
$162,900
$152,500
--%
$315,400
2016
$7,313
$153,900
$189,300
--%
$343,200
2014
$7,140
$153,900
$172,300
--%
$326,200
2013
$6,980
$153,900
$172,300
--%
$326,200
2012
$7,049
$153,900
$172,300
--%
$326,200

Average Home Price in 07718
Nearby Properties
Zip Code
Price
Bed
Bath
Sqft
Lot
Sold Date
$--
2 Beds
2 Baths
2,210 Sqft
12,584 Lot (sqft)
Sold 08/19/2026
$732,728
5 Beds
2 Baths
2,212 Sqft
12,502 Lot (sqft)
Sold 10/13/2026
$625,000
$625,000
3 Beds
2 Baths
2,194 Sqft
4,373 Lot (sqft)
Sold 10/13/2026
$849,965
$849,965
4 Beds
3 Baths
1,876 Sqft
15,002 Lot (sqft)
Sold 10/13/2026
$710,000
$710,000
4 Beds
2 Baths
2,162 Sqft
7,725 Lot (sqft)
Sold 10/13/2026
$729,000
$729,000
4 Beds
3 Baths
2,344 Sqft
15,751 Lot (sqft)
Sold 10/18/2026