Member Features
Find Real Estate Bargain!
Full foreclosure details
Home value, equity and ownership info
Find homes priced below market
Get full access with a FREE Account
Already a member?
$599,900
Listing Price4beds
3baths
2,659sqft
95,832sqft lot
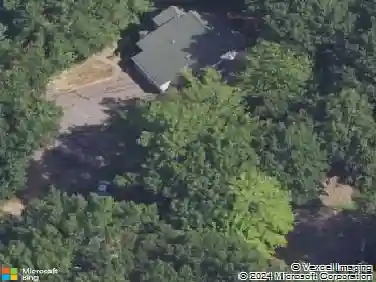
151 Main St, Atkinson, NH 03811
Member Features
Find Real Estate Bargain!
Full foreclosure details
Home value, equity and ownership info
Find homes priced below market
Get full access with a FREE Account
Already a member?
For Sale
Off Market
Home type
Price / sqft
Year built
Home Details
Welcome to Desirable Atkinson, NH! This unique and spacious home offers an open-concept layout on the main level, featuring beautiful hardwood floors and abundant natural light. The bright kitchen, complete with an eat-in area, seamlessly flows into a cozy living room with a charming fireplace. The main floor also includes a spacious primary bedroom with an en suite, along with two additional bedrooms, a full bath, laundry & office space. The finished walk out lower level in-law is ideal for extended family living or other flexible uses, offering its own kitchen, living room, dining area, bedroom, office, laundry and a full bath. With a 1-car garage, a large fenced-in yard, a covered porch, on demand water heater, a hardwired generator, garden spaces & generous shed making this home a must see! Don't forget the fantastic location being close to access major highways and plenty or shopping & restaurants all while being in the quaint town of Atkinson!
Interior Details
2659
4
3
Has Heating:
Yes
Heating Type:
Forced Air With Air Conditioning
Has Cooling:
Yes
Cooling Type:
N/A
Has Fuel:
Yes
Fuel Type:
Oil
Has Basement:
No
Basement Type:
N/A
Has Flooring:
No
Flooring Type:
N/A
Has Fireplace:
Yes
Fireplace Type:
N/A
Property Details
95832
No
No
Type:
N/A
Location:
N/A
Status:
N/A
Number of Spaces:
N/A
N/A
N/A
N/A
N/A
N/A
N/A
N/A
Construction Details
Ranch
Aluminum/vinyl
N/A
Gable
Asphalt
Tax History
Year
Amount
Land
Improvement
Percent Change
Assessment
2020
$0
$144,500
$124,100
--%
$268,600
2019
$0
$144,500
$124,100
--%
$268,600
2018
$0
$144,500
$124,100
--%
$268,600
2017
$0
$144,500
$133,200
--%
$277,700
2016
$0
$144,500
$133,200
--%
$277,700
2014
$4,800
$140,000
$111,300
--%
$251,300
2013
$4,775
$140,000
$111,300
--%
$251,300
2012
$4,724
$140,000
$111,300
--%
$251,300

Average Home Price in 03811
Nearby Properties
Zip Code
Price
Bed
Bath
Sqft
Lot
Sold Date
$771,542
$771,542
3 Beds
2.5 Baths
2,524 Sqft
38,768 Lot (sqft)
Sold 10/01/2026
$1,106,823
$1,106,823
3 Beds
3.5 Baths
2,688 Sqft
45,738 Lot (sqft)
Sold 08/06/2026
$692,917
4 Beds
2.5 Baths
2,726 Sqft
44,867 Lot (sqft)
Sold 10/26/2026
$603,722
4 Beds
3.5 Baths
2,642 Sqft
95,832 Lot (sqft)
Sold 10/26/2026
$599,900
$599,900
4 Beds
3 Baths
2,659 Sqft
95,832 Lot (sqft)
Sold 10/12/2026
$342,109
$342,109
3 Beds
2.5 Baths
2,754 Sqft
49,223 Lot (sqft)
Sold 10/26/2026