
Member Features
Find Real Estate Bargain!
Full foreclosure details
Home value, equity and ownership info
Find homes priced below market
Get full access with a FREE Account
Already a member?
$240,000
Listing Price4beds
3baths
2,520sqft
23,958sqft lot
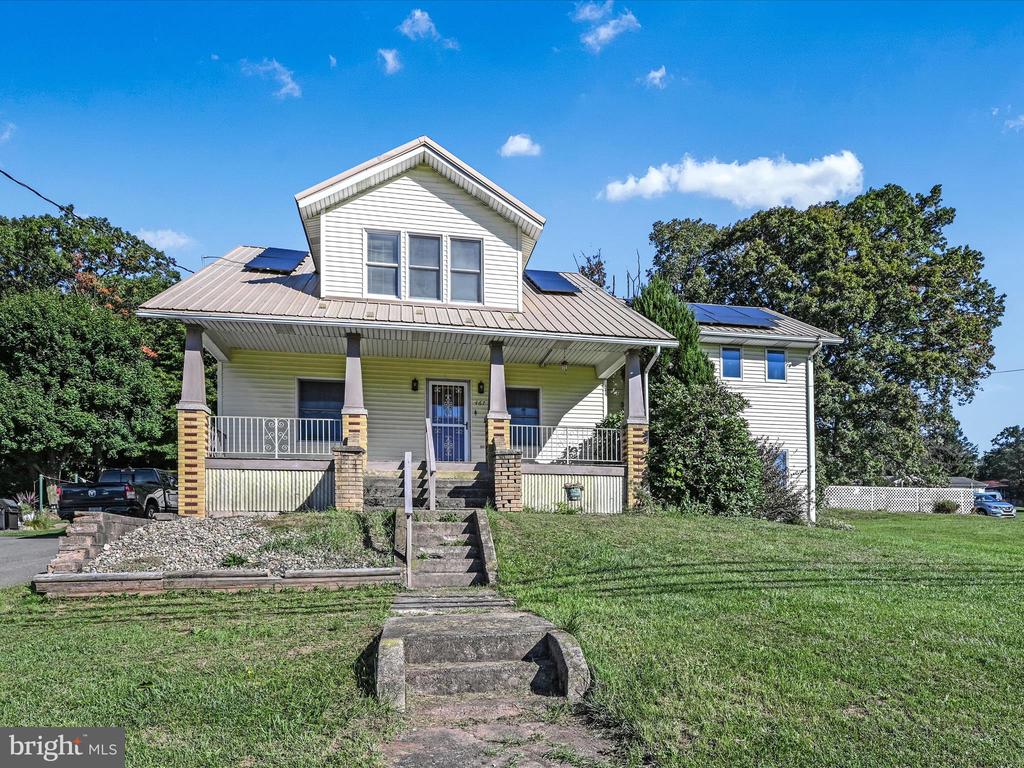
467 Main St, Ashland, PA 17921
Member Features
Find Real Estate Bargain!
Full foreclosure details
Home value, equity and ownership info
Find homes priced below market
Get full access with a FREE Account
Already a member?
For Sale
Off Market
Home type
Price / sqft
Year built
Home Details
This home warmly invites you with its comfort, original and added renovations, and all of its space! Step into the first main floor of the home from the front porch into a welcoming entryway. You can make a left into the living room, which flows into the dining room, with a propane fireplace, conveniently located off of the kitchen. You have ample cupboard storage and prep space for your family meals. You can access the rear of the home into a mudroom, that you can transform into your desire! This heated by propane. A full bath is available on the first floor. Back to entering into the front of the home - turn to the right and go down into the addition for added relaxation, leisure time, and family gatherings. There is plenty of room to entertain, and it also houses the laundry room. Travel from the entry up to the first bedroom on your right, which is the top portion of the addition and features your primary room, with a full bath- tub/shower and walk in closet. The next flight of stairs leads you to the top level, boasting 3 bedrooms and another full bath! All bedrooms have closets, and you will see hardwood throughout the home. Take a step outside and find a detached garage for the care of your vehicles and/or the luxury of enjoying your hobbies. This garage is heated with a small hot air oil furnace. The backyard has been fenced in for your pets entertainment! This property hosts not one, but 3 outdoor storage sheds. The first building is 14x24, with double flooring, and
Interior Details
2520
4
3
Has Heating:
Yes
Heating Type:
Hot Water
Has Cooling:
Yes
Cooling Type:
None
Has Fuel:
Yes
Fuel Type:
Oil
Has Basement:
No
Basement Type:
Partial
Has Flooring:
No
Flooring Type:
N/A
Has Fireplace:
Yes
Fireplace Type:
N/A
Property Details
23958
Yes
Yes
Type:
N/A
Location:
N/A
Status:
N/A
Number of Spaces:
N/A
No
No
No
No
No
No
No
Construction Details
N/A
Vinyl
N/A
Gable
N/A
Tax History
Year
Amount
Land
Improvement
Percent Change
Assessment
2020
$2,944
$7,230
$35,835
--%
$43,065
2018
$2,841
$7,230
$35,835
--%
$43,065
-1
$-1
$7,230
$35,835
--%
$43,065
-1
$-1
$7,230
$35,835
--%
$43,065

Average Home Price in 17921
Nearby Properties
Zip Code
Price
Bed
Bath
Sqft
Lot
Sold Date
$240,000
$240,000
4 Beds
3 Baths
2,520 Sqft
23,958 Lot (sqft)
Sold 10/13/2026





