Member Features
Find Real Estate Bargain!
Full foreclosure details
Home value, equity and ownership info
Find homes priced below market
Get full access with a FREE Account
Already a member?
$350,000
Listing Price3beds
1.5baths
1,622sqft
8,328sqft lot
206 Main St, Altamont, NY 12009
Member Features
Find Real Estate Bargain!
Full foreclosure details
Home value, equity and ownership info
Find homes priced below market
Get full access with a FREE Account
Already a member?
For Sale
Off Market
Home type
Price / sqft
Year built
Home Details
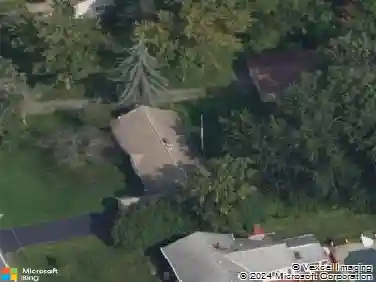
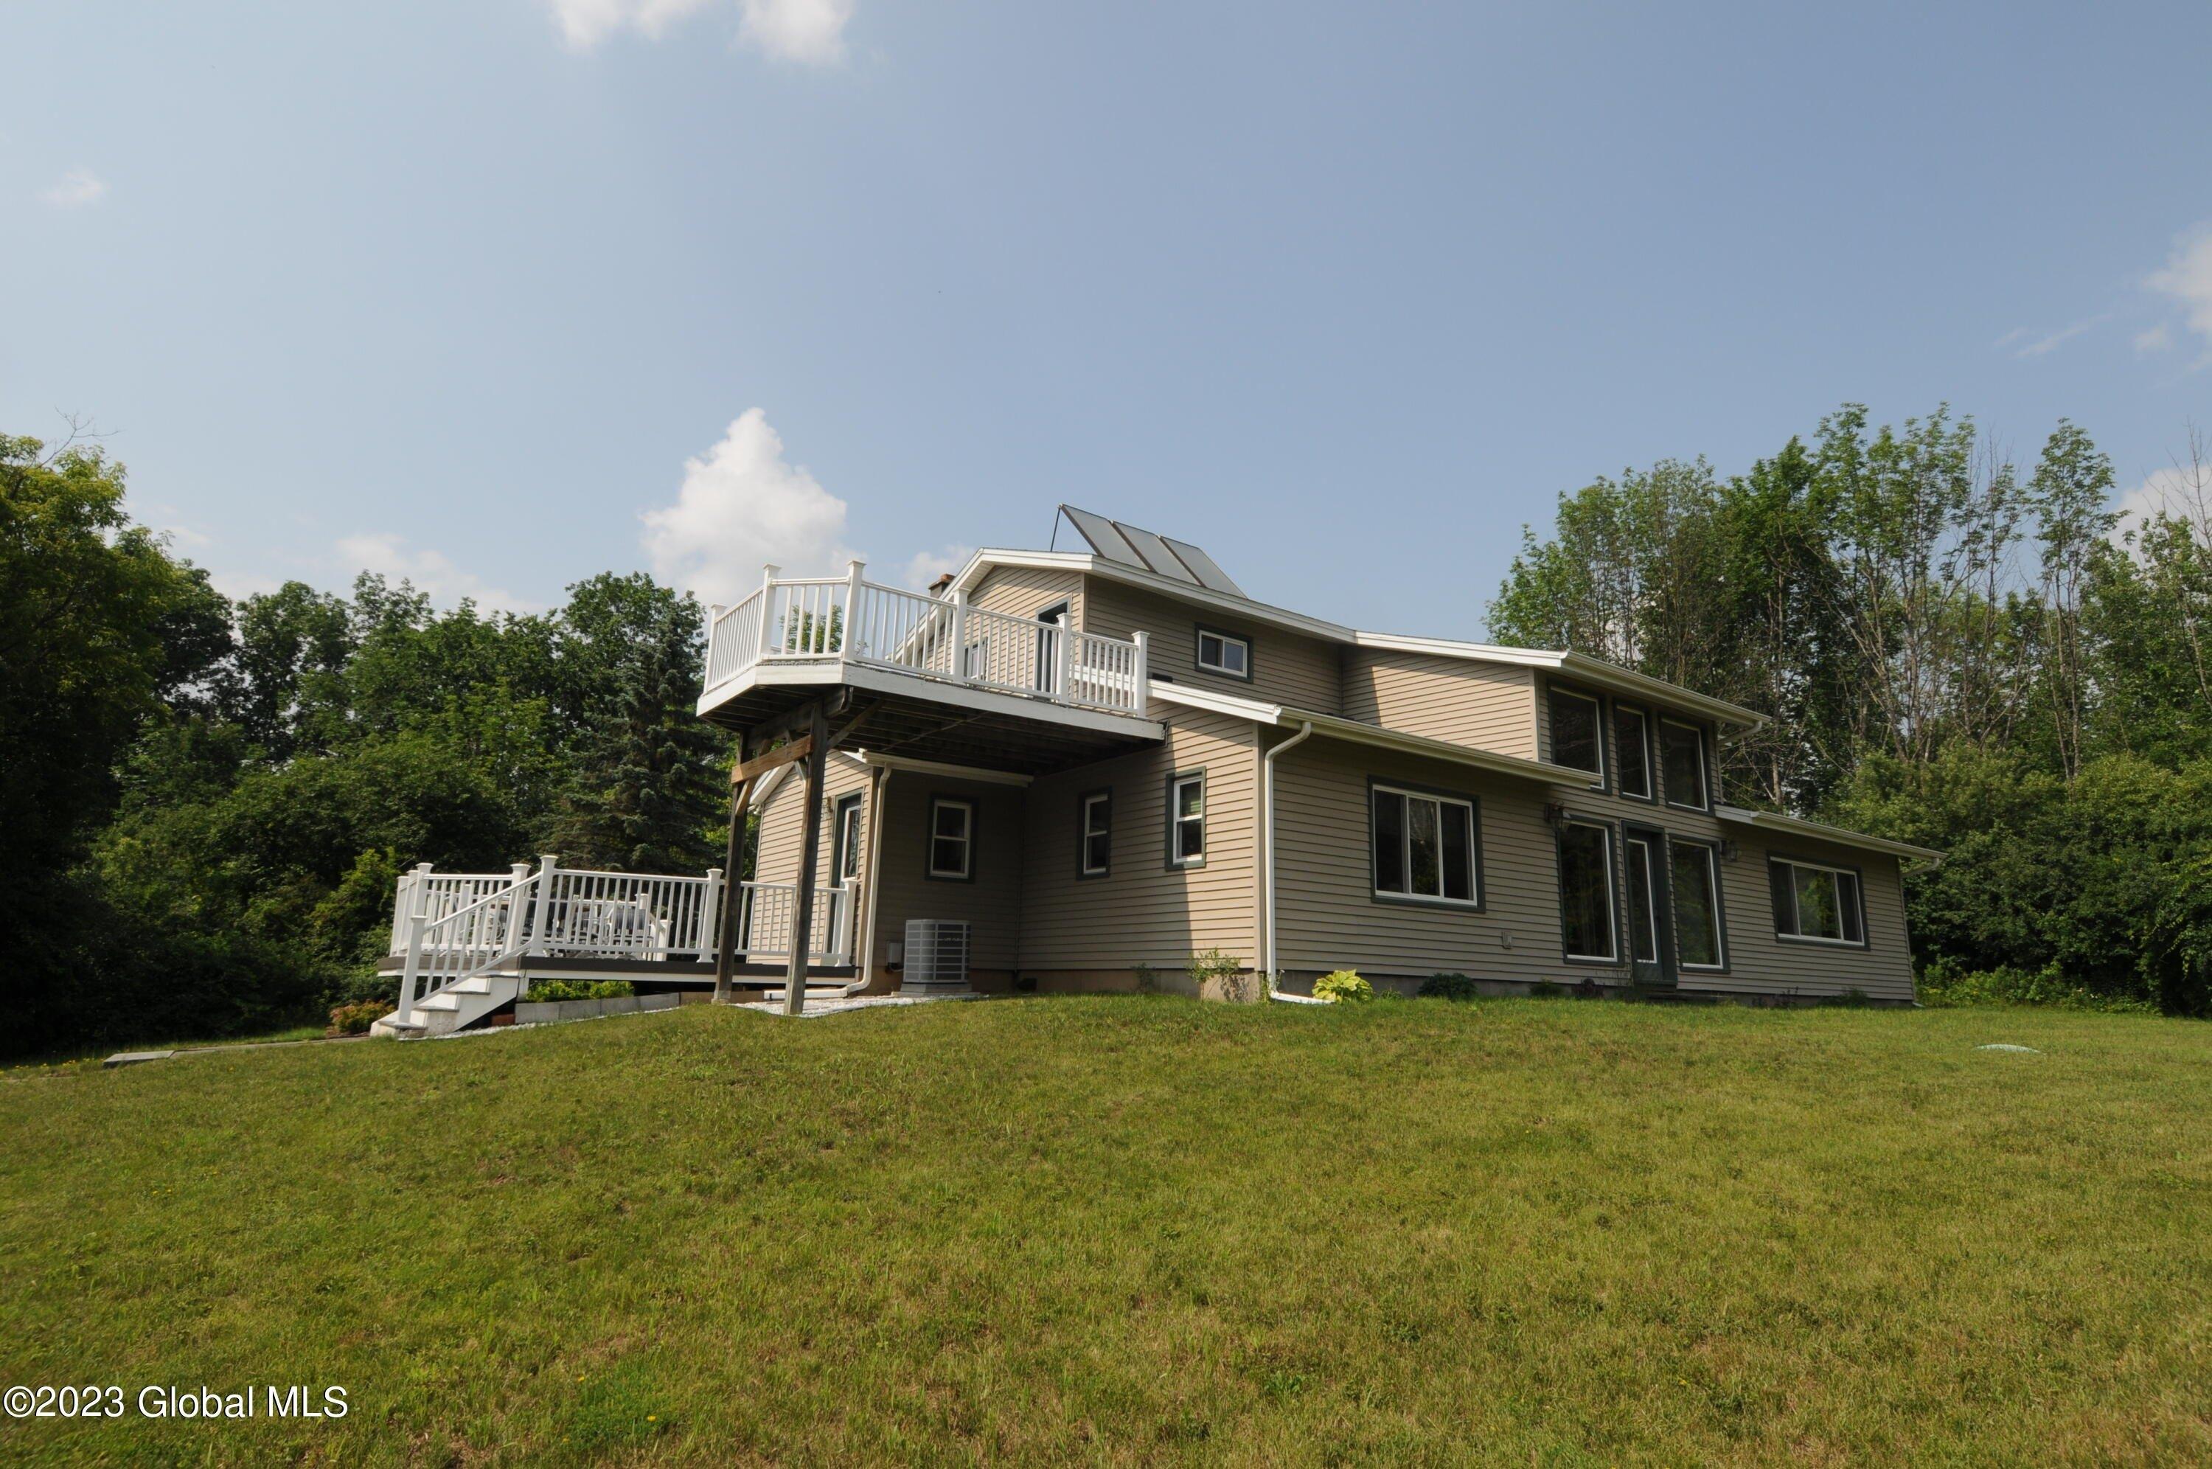
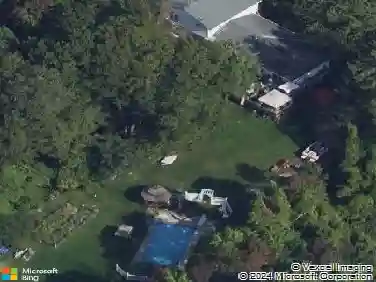
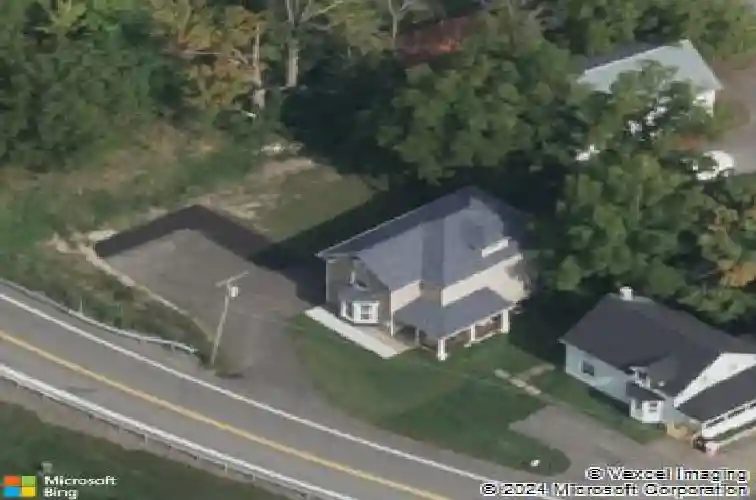
Classic charm meets modern living in this beautifully reimagined Village of Altamont home, where thoughtful updates and an inviting open floor plan create the perfect blend of character and contemporary comfort. Completely renovated in 2019, the home offers peace of mind with a new roof, updated HVAC system with central air, and enhanced attic insulation. Bathed in phenomenal natural light, the first-floor living spaces feature beautiful wood floors and an open layout ideal for everyday living and entertaining. The kitchen serves as the heart of the home, featuring a center island with built-in beverage refrigerator, along with a dishwasher, range, refrigerator, and microwave. A conveniently located first-floor laundry room adds to the home's practical appeal. Upstairs, you'll find three generously sized bedrooms and a tastefully updated full bath. Enjoy the best of Village living with an easy walk to Altamont's charming shops, local dining, and everyday amenities. Located in the Guilderland School District, this inviting home offers a wonderful combination of classic character, modern updates, and walkable convenience. Join us for an Open House Sunday, October 18, from 12-2 PM!
Interior Details
1622
3
1.5
Has Heating:
Yes
Heating Type:
Hot Water
Has Cooling:
No
Cooling Type:
N/A
Has Fuel:
Yes
Fuel Type:
Oil
Has Basement:
No
Basement Type:
Partial
Has Flooring:
No
Flooring Type:
N/A
Has Fireplace:
Yes
Fireplace Type:
N/A
Property Details
8328
Yes
Yes
Type:
N/A
Location:
N/A
Status:
N/A
Number of Spaces:
N/A
No
No
No
No
No
No
No
Construction Details
Traditional/old
Aluminum/vinyl
N/A
N/A
N/A
Tax History
Year
Amount
Land
Improvement
Percent Change
Assessment
2020
$4,358
$41,000
$162,000
--%
$203,000
2018
$2,758
$24,000
$98,800
--%
$122,800
2017
$3,029
$24,000
$98,800
--%
$122,800
2016
$2,917
$24,000
$98,800
--%
$122,800
2015
$3,273
$24,000
$98,800
--%
$122,800
2013
$3,674
$24,000
$95,800
--%
$119,800
2011
$3,914
$24,000
$95,800
--%
$119,800

Average Home Price in 12009
Nearby Properties
Zip Code
Price
Bed
Bath
Sqft
Lot
Sold Date
$343,021
$343,021
3 Beds
1.5 Baths
1,784 Sqft
26,700 Lot (sqft)
Sold 10/17/2026
$350,000
$350,000
3 Beds
1.5 Baths
1,622 Sqft
8,328 Lot (sqft)
Sold 10/26/2026
$186,000
$186,000
3 Beds
2 Baths
1,488 Sqft
87,120 Lot (sqft)
Sold 10/26/2026
$449,900
$449,900
3 Beds
2 Baths
1,704 Sqft
20,207 Lot (sqft)
Sold 10/13/2026
$604,278
$604,278
3 Beds
1.5 Baths
1,776 Sqft
14,352 Lot (sqft)
Sold 10/26/2026