Member Features
Find Real Estate Bargain!
Full foreclosure details
Home value, equity and ownership info
Find homes priced below market
Get full access with a FREE Account
Already a member?
$704,527
Listing Price3beds
3.5baths
2,640sqft
84,594sqft lot
4701 Main Rd W, Emmaus, PA 18049
Member Features
Find Real Estate Bargain!
Full foreclosure details
Home value, equity and ownership info
Find homes priced below market
Get full access with a FREE Account
Already a member?
For Sale
Home type
Price / sqft
Year built
Home Details
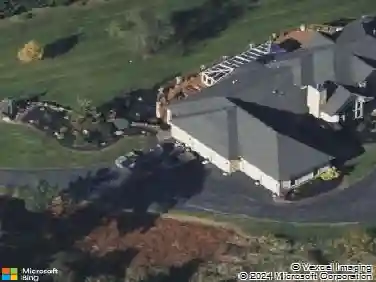
Set on 1.9 private acres with mountain views, this chalet style ranch offers the convenience of primarily one floor living paired with exceptional indoor & outdoor space. The dramatic living room serves as the centerpiece of the home, featuring soaring cathedral ceilings, a floor to ceiling stone fireplace, & expansive windows that frame the surrounding landscape & fill the space with natural light. Overlooking the living room is a nice loft area. The open layout continues to the large dining area & equally large eat in kitchen, complete with granite countertops, a center island, & extensive cabinetry. French doors lead to the sunroom, where a gas fireplace, abundant windows, & peaceful backyard views create a comfortable space to relax year round. The sunroom also provides access to the rear patio & gazebo. The main level includes 3 total bedrooms, including a spacious primary suite with a walk in closet & private bath featuring a soaking tub, dual vanity, & walk-in shower. A 2nd full bath serves the remaining bedrooms. Additional features include a big mudroom & laundry area off the attached garage, central vacuum system, & a finished basement w/ a wet bar & wood stove. The outside is a peaceful place. But also a tremendous space for the hobbyists, collectors, contractors, outdoor enthusiasts, or anyone seeking outbuildings & room for projects & equipment. There's an attached 1-car garage, a detached 2-car garage with a built in workshop, pellet stove, & 2nd floor storage.
Interior Details
2640
3
3.5
Has Heating:
Yes
Heating Type:
Central
Has Cooling:
Yes
Cooling Type:
Central
Has Fuel:
No
Fuel Type:
N/A
Has Basement:
No
Basement Type:
Partial
Has Flooring:
No
Flooring Type:
N/A
Has Fireplace:
Yes
Fireplace Type:
N/A
Property Details
84594
No
No
Type:
Garage, Attached
Location:
N/A
Status:
N/A
Number of Spaces:
2
N/A
N/A
N/A
N/A
N/A
N/A
N/A
Construction Details
N/A
Brick
N/A
N/A
N/A
Tax History
Year
Amount
Land
Improvement
Percent Change
Assessment
2021
$8,009
$75,300
$275,500
--%
$350,800
2020
$7,931
$75,300
$275,500
--%
$350,800
2019
$7,882
$75,300
$275,500
--%
$350,800
2018
$7,681
$75,300
$275,500
--%
$350,800
2017
$7,545
$75,300
$275,500
--%
$350,800
2015
$7,221
$75,300
$275,500
--%
$350,800
2014
$7,046
$75,300
$275,500
--%
$350,800
2012
$4,672
$23,000
$56,000
--%
$79,000

Average Home Price in 18049
Nearby Properties
Zip Code
Price
Bed
Bath
Sqft
Lot
Sold Date
$819,990
$819,990
4 Beds
3 Baths
2,822 Sqft
22,489 Lot (sqft)
Sold 10/17/2026
$952,279
$952,279
4 Beds
3 Baths
3,014 Sqft
22,568 Lot (sqft)
Sold 10/12/2026
$755,849
$755,849
4 Beds
2 Baths
2,730 Sqft
31,235 Lot (sqft)
Sold 10/13/2026
$738,459
$738,459
4 Beds
4 Baths
2,748 Sqft
21,912 Lot (sqft)
Sold 10/12/2026
$696,715
$696,715
4 Beds
4 Baths
2,642 Sqft
22,246 Lot (sqft)
Sold 10/12/2026
$750,000
$750,000
4 Beds
3.5 Baths
2,748 Sqft
42,689 Lot (sqft)
Sold 10/13/2026
$704,527
$704,527
3 Beds
3.5 Baths
2,640 Sqft
84,594 Lot (sqft)
Sold 10/13/2026